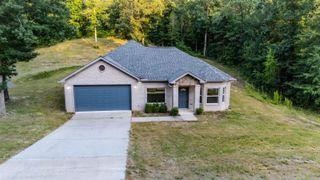
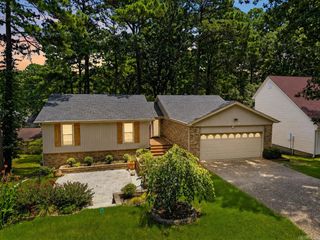
7081 Agua Blanca Boulevard, Shannon Hills, AR 72103
- 4 beds |
- 3 baths |
- 2,400 sqft
 Single-Family Home
  Built in 2026
  9,148sqft lot
 —— car garage
  $158/sqft
  Listed 21 days ago
Property Description
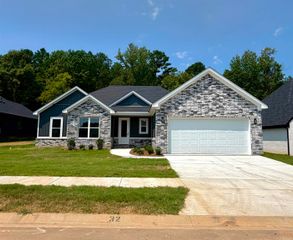
100% Financing Available! Experience the perfect blend of timeless design and modern comfort in this beautifully crafted new construction home located on a desirable corner lot in Agua Blanca Village. Offering 4 bedrooms, 3 bathrooms, and approximately 2,400 square feet, this thoughtfully designed home features an open-concept layout with designer-inspired finishes throughout. The kitchen is beautifully appointed with quartz countertops, a large center island, pantry, abundant cabinetry, and elegant brass fixtures and hardware. The spacious living room is centered around a striking electric fireplace, creating a warm and inviting gathering space. The split-bedroom floor plan offers added privacy, with a spacious primary suite featuring double vanities, a freestanding soaking tub, separate walk-in shower, and walk-in closet. Three additional bedrooms and two full bathrooms provide flexibility for family, guests, or a home office. Additional features include a covered back patio, level backyard, two-car garage, and a convenient location with easy access to Bryant, Little Rock, shopping, and dining. Estimated completion in approximately 2 weeks. Schedule your private tour today!
- Listing Status:
- Active
- Date Added:
- July 30, 2026
- Data Last Updated:
- August 20, 2026 at 1:03PM
- Listing Office:
- CBRPM Hot Springs : 501-525-7355
- Listing Agent:
- Belen Lambert : 501-701-3999
- MLS ID:
- 26031063

- General: Brick & Frame ComboVinyl SidingGutteringCovered Patio
- Style: Traditional
- Parking: GarageTwo CarAuto Door Opener
- Roofing: Architectural Shingle
- General: Two StorySlab
- Road/Access: Paved
- HOA Amenities: No Fee0.0
- County: Saline
- Zoning: 880-00700-051
- Utilities: Sewer-PublicWater-PublicElec-Municipal (+Entergy)
This listing courtesy of Belen Lambert , CBRPM Hot Springs
Monthly Payment
- Principal & Interest $
- Property Taxes $
- Home Insurance $
- VA Funding Fee $