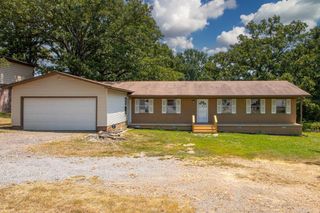
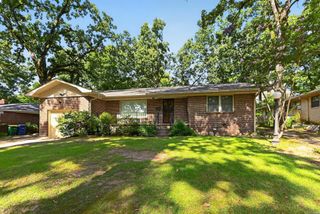
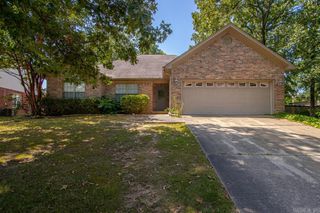
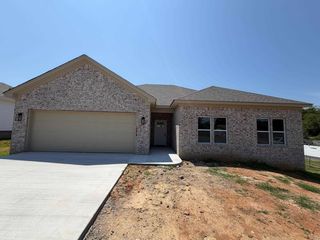
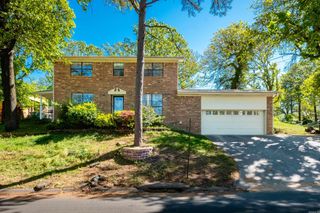
101 Cedarwood Drive, Sherwood, AR 72120
- 3 beds |
- 2 baths |
- 1,928 sqft
 Single-Family Home
  Built in 1986
  0.25acre lot
 —— car garage
  $130/sqft
  Listed 7 days ago
Property Description
Welcome home to this spacious 1928 sq ft home situated on a desirable corner lot with a fully fenced backyard, offering plenty of room to enjoy both inside and out. Featuring a split floor plan, this home provides privacy for the oversized suite, while the generously sized secondary bedrooms offer ample space for family, guests or a home office. While the home has a more traditional style, it has been lovingly maintained and offers incredible potential for you to add your own personal touches & create the home of your dreams. The thoughtful layout, spacious rooms and the solid foundation make this a wonderful opportunity for Buyer's looking for both comfort & value. For added peace of mind, the HVAC was replaced in 2023 providing improved efficiency & comfort years to come. If you've been searching for a home w/large bedrooms, functional floor plan, fully fenced yard & endless possiblities, this one is a must-see. Don't miss your chance to own a great home w/modern mechanical updates & the opportunity to make it uniquely yours!
- Listing Status:
- Active
- Date Added:
- July 20, 2026
- Data Last Updated:
- July 27, 2026 at 12:54PM
- Listing Office:
- Crye-Leike REALTORS Cabot Branch : 501-628-0090
- Listing Agent:
- Cindy Edgar : 501-626-8246
- MLS ID:
- 26029409

- General: BrickMetal/Vinyl SidingDeckFully FencedGutteringLawn SprinklerWood Fence
- Style: Traditional
- Parking: GarageTwo Car
- Roofing: Architectural Shingle
- General: One StorySlab
- Road/Access: Paved
- HOA Amenities: 0.0
- County: Pulaski
- Restrictions: Bill of Assurance
- Utilities: Sewer-PublicWater-PublicElec-Municipal (+Entergy)Gas-Natural
This listing courtesy of Cindy Edgar , Crye-Leike REALTORS Cabot Branch
Monthly Payment
- Principal & Interest $
- Property Taxes $
- Home Insurance $
- VA Funding Fee $

 New - 3 days ago