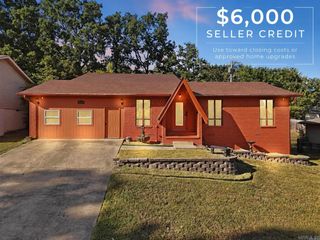
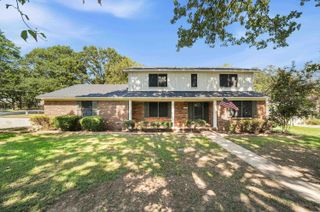
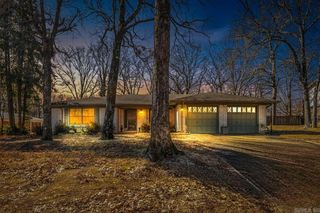
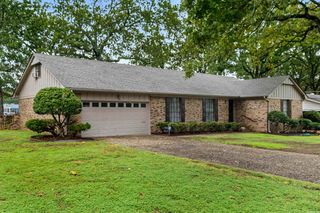
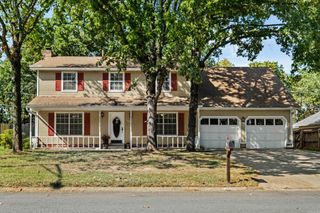
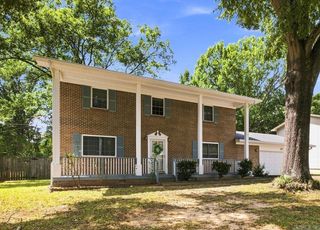
27 Wesley Drive, Sherwood, AR 72120
- 3 beds |
- 3 baths |
- 2,850 sqft
 Single-Family Home
  Built in 1957
  0.52acre lot
 —— car garage
  $82/sqft
  Listed 2 months ago
Property Description
Bring your vision and discover all the possibilities this spacious brick home has to offer! With approximately 2,850 square feet, this well-built home offers room to grow! 3 bedrooms and 2 bathrooms are on the main level, including a primary suite with its own bath. The hall bathroom shows off charming mid-century modern tile work and period details. Beautiful original hardwood floors throughout the main level showcase the quality craftsmanship and timeless character of this home's construction. The walk-out lower level offers flexibility with a convenient half bath and space that's perfect for a second living area, game room, home office, hobby room, workshop, or future guest quarters. You'll also appreciate the abundant storage found throughout the home. The versatile floor plan is ideal for a growing family or multi-generational living. This property is situated on two generously sized lots and provides exceptional privacy and plenty of outdoor space to relax and entertain. Whether you're looking to retain its original character or create your own vision, this quality-built home offers the space, layout, and setting to make it truly special. Agents see remarks.
- Listing Status:
- Active
- Date Added:
- July 8, 2026
- Data Last Updated:
- October 5, 2026 at 4:54AM
- Listing Office:
- Michele Phillips & Co. Realtors : 501-834-3433
- Listing Agent:
- Melinda Barranco : 501-626-9026
- MLS ID:
- 26027583

- General: BrickMetal/Vinyl SidingGutteringCovered Patio
- Style: Traditional
- Parking: CarportTwo Car
- Roofing: Composition
- General: Two StoryCrawl Space
- Road/Access: Paved
- HOA Amenities: No Fee0.0
- County: Pulaski
- Utilities: Sewer-PublicWater-PublicElec-Municipal (+Entergy)Gas-Natural
This listing courtesy of Melinda Barranco , Michele Phillips & Co. Realtors
Monthly Payment
- Principal & Interest $
- Property Taxes $
- Home Insurance $
- VA Funding Fee $