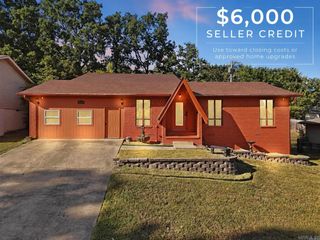
5301 Randolph, North Little Rock, AR 72116
- 3 beds |
- 2 baths |
- 2,387 sqft
 Single-Family Home
  Built in 1974
  0.34acre lot
 —— car garage
  $116/sqft
  Listed 21 days ago
Property Description
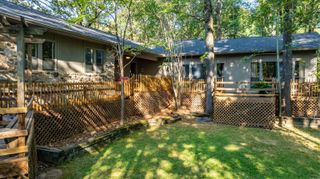
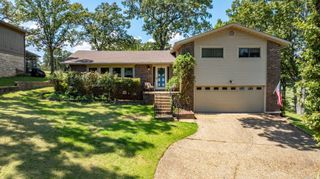
NEW ROOF, NEW RANGE, NEW WOOD FENCING in Sept. 2026. Welcome home to the desirable Lakewood area! This inviting 3-bedroom plus BONUS, 2-bath home offers a comfortable layout with plenty of space to settle in and make it your own. The family room is warm and cozy with parquet floors, while the formal living is inviting right off the entry. The formal dining offers extra space to entertain! The updated kitchen is fresh and bright with granite slab countertops, white cabinetry, a subway tile backsplash & NEW gas range. The spacious primary suite features two closets for generous storage and an ensuite with shower. Two spare bedrooms share an extra large hall bath. Large bonus room could be a 4th bedroom, game room or movie room offering extra space where you need it most! The level yard features a wonderful deck for enjoying outdoor living and a sprinkler system. Two car garage with ramp & large workshop or extra storage. NEW ROOF with 35 year Atlas Pristine shingles with transferrable warranty offers added peace of mind. All of this in a convenient Lakewood location close to shopping, dining, schools & neighborhood amenities. Some photos are AI virtually staged. Agents...see remarks
- Listing Status:
- Active
- Date Added:
- September 14, 2026
- Data Last Updated:
- October 5, 2026 at 4:54AM
- Listing Office:
- Crye-Leike REALTORS NLR Branch : 501-975-2100
- Listing Agent:
- Kerry Dare : 501-765-3272
- MLS ID:
- 26037386

- General: BrickDeckPorchPartially FencedGutteringLawn SprinklerWood Fence
- Style: Traditional
- Parking: GarageTwo CarAuto Door Opener
- Roofing: Architectural Shingle
- General: 1.5 StorySlab
- Road/Access: Paved
- HOA Amenities: Swimming Pool(s)Tennis Court(s)PlaygroundClubhousePicnic AreaVoluntary Fee0.0
- County: Pulaski
- Utilities: Sewer-PublicWater-PublicElec-Municipal (+Entergy)Gas-Natural
This listing courtesy of Kerry Dare , Crye-Leike REALTORS NLR Branch
Monthly Payment
- Principal & Interest $
- Property Taxes $
- Home Insurance $
- VA Funding Fee $