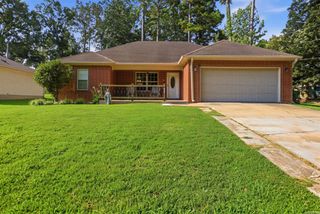
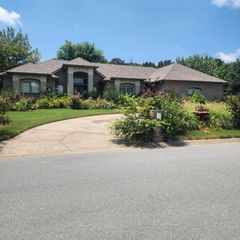
4208 Community Cove, Sherwood, AR 72120
- 3 beds |
- 2 baths |
- 1,832 sqft
 Single-Family Home
  Built in 2015
  9,583sqft lot
 —— car garage
  $150/sqft
  Listed 10 days ago
Property Description
Welcome home to this beautiful 3-bedroom, 2-bath home tucked away at the end of a quiet cul-de-sac in the heart of Sherwood. Built in 2015, this home offers an open, inviting floor plan that's perfect for both everyday living and entertaining. The spacious great room features a cozy wood-burning fireplace with a gas starter, along with custom built-in cabinetry for your TV and entertainment needs. The kitchen is thoughtfully designed with a beautiful built-in desk area, making it easy to stay organized while keeping the heart of the home functional and inviting. The oversized primary suite is a relaxing retreat with a luxurious bath that includes a jetted tub, walk-in shower, double vanities, and plenty of space to unwind. One of the home's hidden gems is the walk-up attic, conveniently accessed from inside the house. It's already an incredible storage space, but it also offers the potential to be finished into a bonus room, home office, media room, or even a fourth bedroom. If you've been looking for a newer home with charm, thoughtful features, and room to grow, this Sherwood gem is one you won't want to miss! See Agent Remarks!
- Listing Status:
- Active
- Date Added:
- July 17, 2026
- Data Last Updated:
- July 27, 2026 at 12:54PM
- Listing Office:
- LPT Realty : 501-291-3841
- Listing Agent:
- Jeannie Johnson : 501-350-1489
- MLS ID:
- 26028912

- General: BrickDeck
- Style: Traditional
- Parking: GarageTwo Car
- Roofing: Composition
- General: One StorySlab
- Road/Access: Paved
- HOA Amenities: 0.0
- County: Pulaski
- Utilities: Sewer-PublicWater-PublicElec-Municipal (+Entergy)Gas-Natural
This listing courtesy of Jeannie Johnson , LPT Realty
Monthly Payment
- Principal & Interest $
- Property Taxes $
- Home Insurance $
- VA Funding Fee $

 New - 3 days ago