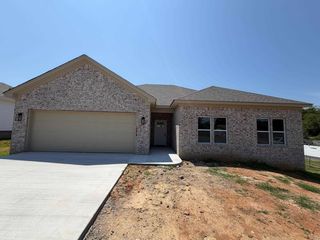
4339 SPRING GLEN, Sherwood, AR 72120
- 3 beds |
- 2 baths |
- 1,766 sqft
 Single-Family Home
  Built in 2003
  8,276sqft lot
 —— car garage
  $164/sqft
  Listed 8 days ago
Property Description
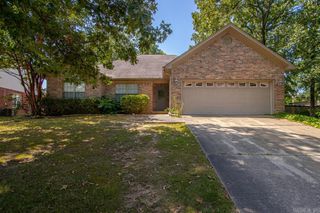
Beautifully maintained, quality-built home by highly respected builder Johnny Goff! This spacious 3-bedroom,2-bath home offers an excellent split floor plan with a huge vaulted living room centered around a cozy fireplace, creating the perfect space for relaxing or entertaining. The kitchen features granite countertops, custom cabinetry, stainless appliances, breakfast bar & an oversized dining area w/plenty of room for gatherings. The private primary suite offers double vanities, a whirlpool tub, separate shower & a large walk-in closet w/built-ins. Thoughtful details throughout include luxury vinyl plank flooring, crown molding, recessed lighting, ceramic tile & abundant storage. Step outside to a beautiful fenced backyard featuring a large covered patio plus an additional patio—ideal for entertaining or enjoying peaceful evenings. Sprinkler system, gutters & attractive stacked stone landscaping complete the exterior. Conveniently located near shopping, restaurants & everything Sherwood has to offer, this move-in-ready home combines quality craftsmanship, an outstanding floor plan & exceptional curb appeal. (Agents see remarks)
- Listing Status:
- Active
- Date Added:
- July 19, 2026
- Data Last Updated:
- July 27, 2026 at 12:54PM
- Listing Office:
- LPT Realty NLR : 501-291-3841
- Listing Agent:
- Staci Medlock : 501-944-8687
- MLS ID:
- 26029167

- General: BrickMetal/Vinyl SidingPatioPorchFully FencedGuttering
- Style: Traditional
- Parking: GarageTwo CarAuto Door Opener
- Roofing: Architectural Shingle
- General: One StorySlab
- Road/Access: Paved
- HOA Amenities: 0.0
- County: Pulaski
- Utilities: Sewer-PublicWater-PublicElec-Municipal (+Entergy)Gas-Natural
This listing courtesy of Staci Medlock , LPT Realty NLR
Monthly Payment
- Principal & Interest $
- Property Taxes $
- Home Insurance $
- VA Funding Fee $

 New - 3 days ago