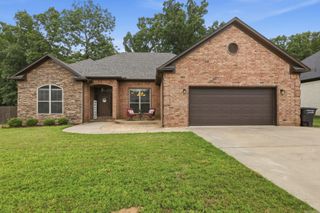
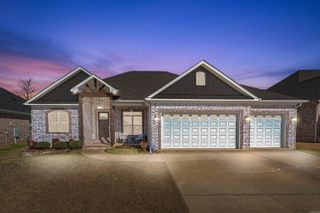
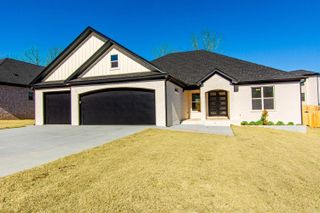
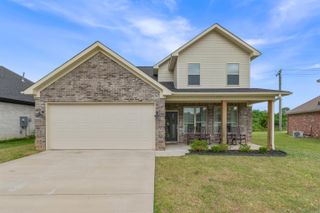
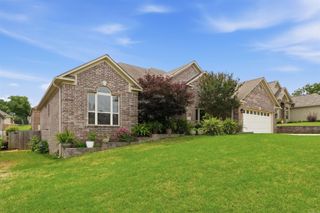
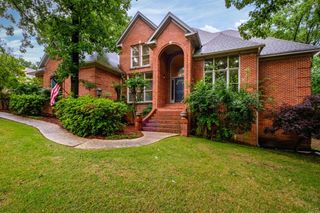
9316 Wooded Acres Cir, Sherwood, AR 72120
- 4 beds |
- 3 baths |
- 2,565 sqft
 Single-Family Home
  Built in 2004
  0.42acre lot
 —— car garage
  $160/sqft
  Listed 1 day ago
Property Description
Welcome to this beautifully maintained home located in the highly sought-after Miller’s Crossing subdivision in Sherwood! Conveniently located just minutes from Little Rock Air Force Base, shopping, and dining, this spacious 4-bedroom, 3 full bathroom home features a fantastic split floor plan designed for both entertaining and everyday living. Each bedroom is generously sized and can comfortably accommodate king-size bedroom suites. The thoughtfully designed secondary bedrooms feature a shared bathroom and spacious walk-in closets. With multiple living spaces, a large dining room, and an eat-in kitchen, there is plenty of room for gathering with family and friends while still offering comfort and functionality. When you pull up to the home, the beautiful landscaping is a showstopper, while the fenced backyard provides both space and privacy. Additional updates and features include an oversized garage with a new door opener, new microwave and oven (2024), new hot water heater with instant hot water (2026), sprinkler system, hvac replaced in 2018 and a newer roof in 2021. This is one you don’t want to miss. Schedule your showing today!
- Listing Status:
- Active
- Date Added:
- May 25, 2026
- Data Last Updated:
- May 26, 2026 at 4:56AM
- Listing Office:
- McKimmey Associates REALTORS NLR : 501-812-3500
- Listing Agent:
- Amanda Morden : 501-988-7414
- MLS ID:
- 26020981

- General: BrickPatioFully FencedGutteringLawn SprinklerBrick FenceWood Fence
- Style: Traditional
- Parking: GarageTwo Car
- Roofing: Architectural Shingle
- General: One StorySlab
- Road/Access: Paved
- HOA Amenities: 100.0Annual
- County: Pulaski
- Zoning: 22S-001-27-002-00
- Utilities: Sewer-PublicWater-PublicElec-Municipal (+Entergy)Gas-Natural
This listing courtesy of Amanda Morden , McKimmey Associates REALTORS NLR
Monthly Payment
- Principal & Interest $
- Property Taxes $
- Home Insurance $
- VA Funding Fee $