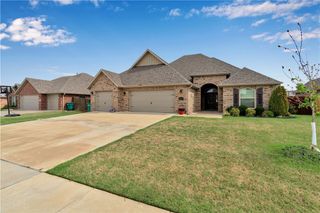
1158 Ruscello Avenue, Tontitown, AR 72762
- 4 beds |
- 3 baths |
- 2,416 sqft
 Single-Family Home
  Built in 2019
  0.29acre lot
 —— car garage
  $226/sqft
  Listed 9 days ago
Property Description
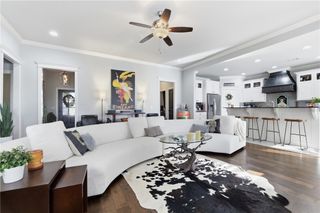
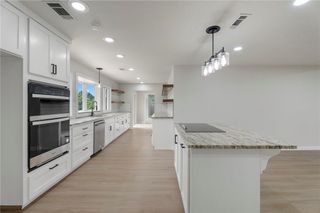
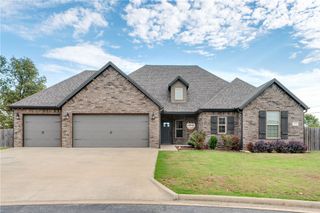
Welcome! This spacious 2-story home offers approx. 2,416 sq ft with 3 BR, 3 BA, a lg bonus room, & an attached 3-car garage. Inside, you’ll find an open living area with tall ceilings & a see-through fireplace connecting the living & kitchen spaces. The eat-in kitchen features granite countertops, a pantry, gas cooktop, upgraded appliances, & plenty of room for gathering. The split floor plan provides a comfortable primary suite complete with a walk-in closet & private bath featuring a whirlpool tub & walk-in shower. Upstairs, the 17.6' x 21' bonus room offers flexible space for a game room, home office, or 4th BR. The covered patio is equipped with a ceiling fan & wiring for a TV. The backyard features a wood privacy fence, while Energy Star-rated double-pane windows & dual-zone HVAC help keep the home comfortable throughout the seasons. Add'l features include ceiling fans & blinds throughout, programmable thermostat, keyless entry, garage door opener, outdoor lighting, gutters, and washer/dryer connections.
- Listing Status:
- Active
- Date Added:
- September 25, 2026
- Data Last Updated:
- October 5, 2026 at 2:19AM
- Listing Office:
- Fathom Realty : 479-381-0550
- Contact:
- 479-841-4758
- MLS ID:
- 1363318
- General: Concrete Driveway
- Style: Traditional
- Other Structures: PatioSee RemarksCoveredOther
- Pool: PoolCommunity
- Parking: AttachedGarage Door Opener
- Roofing: ArchitecturalShingle
- Windows: Double Pane WindowsENERGY STAR Qualified WindowsBlinds
- General: BrickCedarMasoniteVinyl Siding2Slab
- Road/Access: Shared
- HOA Amenities: Association ManagementCommon Areas300.0Annually
- Originating MLS: ARKMLS_NWA
- School District: Springdale
- County: Washington
- Zoning: Lot 6 South Pointe Subdivision Phase I Tontitown Arkansas830-39110-000
- Fencing: Back YardPrivacyWood
- Utilities: Electricity AvailableNatural Gas AvailableSewer AvailableWater Available
- Water: Public
- Source: ARKMLS_NWA
This listing courtesy of Fathom Realty
Monthly Payment
- Principal & Interest $
- Property Taxes $
- Home Insurance $
- VA Funding Fee $

 New - 1 day ago