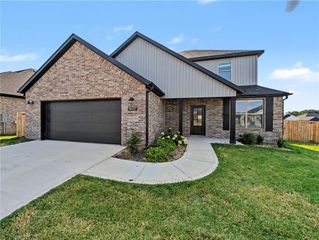
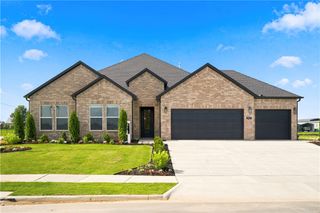
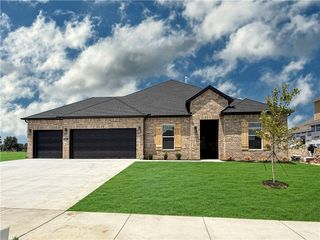
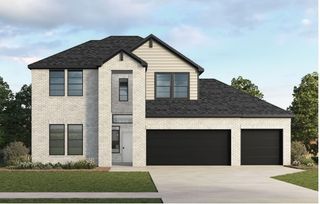
377 Penzo Avenue, Tontitown, AR 72762
- 5 beds |
- 3 baths |
- 2,554 sqft
 Single-Family Home
  Built in 2018
  10,402sqft lot
 —— car garage
  $176/sqft
  Listed 1 day ago
Property Description
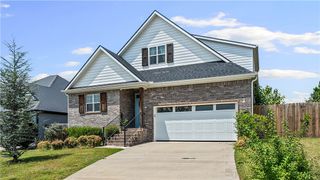
A Forever Home You’ll Never Outgrow! This magnificent abode boasts 4 out of 5 bedrooms and 3 full baths all nestled on the main floor. Step out back to a covered back patio and sprawling yard, set in a community that's a dream for a bustling family. Don’t want to live in your car, no worries, this home is walkable to an elementary school, park, and the community pool. Inside, enjoy an open concept design with sky-high cathedral ceilings and dazzling 3cm quartz countertops. Plus, marvel at the roomy laundry room with its own landing pad, cozy up to the gas fireplace, and whip up culinary magic with your stainless steel double convection oven. Topping it all off is an architectural shingle roof, replaced in 2025. The home has been well loved and the seller is offering credits to make it your own. With space to grow, amenities just steps away, and a layout built for everyday living, this could be the forever home you’ve been looking for!
- Listing Status:
- Active
- Date Added:
- August 19, 2026
- Data Last Updated:
- August 20, 2026 at 7:19AM
- Listing Office:
- Harris Heights Realty : 479-420-4292
- Contact:
- 479-684-6163
- MLS ID:
- 1359071
- General: Concrete Driveway
- Style: Traditional
- Other Structures: PatioCovered
- Pool: PoolCommunity
- Parking: AttachedGarage
- Roofing: ArchitecturalShingle
- Windows: Double Pane WindowsVinylBlinds
- General: Brick2Slab
- Road/Access: Public Road
- HOA Amenities: Common AreasMaintenance GroundsMaintenance StructureOther250.0Annually
- Originating MLS: ARKMLS_NWA
- School District: Springdale
- County: Washington
- Zoning: Subdivision: Westbrook Ph ILot # 40Block # 0County: WashingtonParcel #830-38717-000830-38717-000
- Fencing: Back YardPartialPrivacyWood
- Utilities: Cable AvailableElectricity AvailableNatural Gas AvailablePhone AvailableSewer AvailableWater Available
- Water: Public
- Source: ARKMLS_NWA
This listing courtesy of Harris Heights Realty
Monthly Payment
- Principal & Interest $
- Property Taxes $
- Home Insurance $
- VA Funding Fee $

 New - 2 days ago