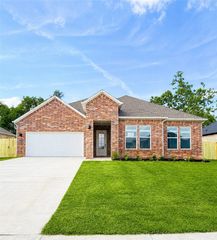
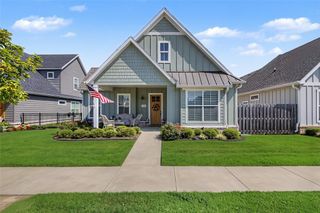
472 Renley Street, Tontitown, AR 72762
- 4 beds |
- 3 baths |
- 2,367 sqft
 Single-Family Home
  Built in 2026
  0.43acre lot
 —— car garage
  $214/sqft
  Listed 14 days ago
Property Description
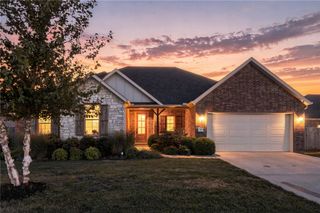
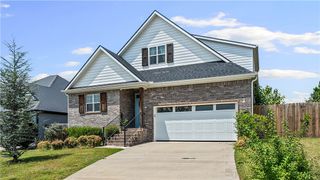
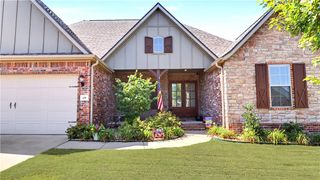
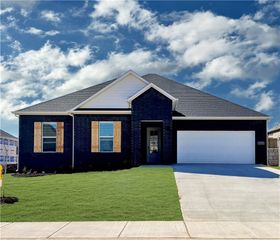
The Holden Floorplan in Renley Rae in Springdale, AR! This plan offers 4 bedrooms and 3 bathrooms with a separate office space! Single-story homes feature engineered wood flooring throughout and tile flooring in the primary bathroom. The kitchen features quartz countertops, 42’’ cabinets, black hardware, and a gas range. The living room features a beautiful modern fireplace with a poplar mantle! Fans are included in all bedrooms and the living room! The primary ensuite will have a walk-in shower, separate tub, and quartz countertops! The exterior of these homes will have 4-sides brick with siding (per plan) and a 3-car garage! Each home will have a lovely covered back patio. Taxes, HOA, and parcel TBD. Home is located in Tontitown/Springdale.
- Listing Status:
- Active
- Date Added:
- August 6, 2026
- Data Last Updated:
- August 20, 2026 at 7:19AM
- Listing Office:
- D.R. Horton Realty of Arkansas, LLC : 479-404-0134
- Contact:
- JLPartlow2@drhorton.com
- MLS ID:
- 1358013
- General: Concrete Driveway
- Style: Ranch
- Other Structures: PatioCovered
- Parking: AttachedGarageGarage Door Opener
- Roofing: ArchitecturalShingle
- General: BrickOtherSee Remarks1Slab
- Road/Access: Public Road
- HOA Amenities: Association Management200.0Annually
- Originating MLS: ARKMLS_NWA
- School District: Springdale
- County: Washington
- Zoning: Renley Rae SubdivisionLot 34830-37722-000
- Fencing: None
- Utilities: Electricity AvailableNatural Gas AvailableWater Available
- Water: Public
- Source: ARKMLS_NWA
This listing courtesy of D.R. Horton Realty of Arkansas, LLC
Monthly Payment
- Principal & Interest $
- Property Taxes $
- Home Insurance $
- VA Funding Fee $

 New - 1 day ago