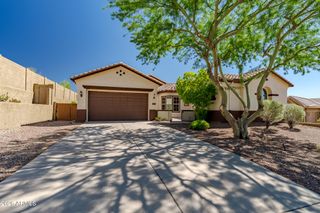
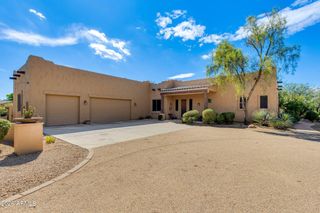
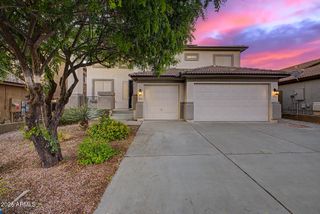
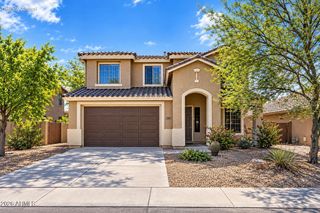
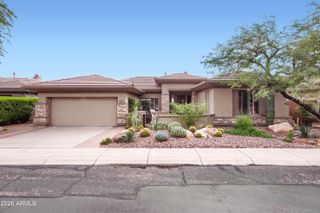
1811 W Wayne Lane, Anthem, AZ 85086
- 4 beds |
- 4 baths |
- 2,660 sqft
 Single-Family Home
  Built in 2005
  7,841sqft lot
 2 car garage
  $288/sqft
  Listed 19 days ago
Property Description
Beautiful home located in the Anthem Golf & Country Club. The home sits on an elevated lot, with a backyard backing onto a natural desert wash & within walking distance of the Ironwood Clubhouse. Too many upgrades to list; ask your agent for the upgrade list in the docs tab. From the minute you walk in, you will see how this home has been meticulously taken care of by these owners. The warm, inviting living room is perfect for relaxing while you watch TV. A true entertainer's backyard with pergola-style roofing for shade & a cozy BBQ area. For a night under the stars with your favorite bottle of wine, snuggle up in a blanket and chair by the fire pit. You have a 12x24 Casita in the backyard for guests, a workout room, or an office. Beautifully appointed home with custom touches throughout A. Back and Side yards 1. Pavers for entire patio, around the Gas firepit and down the north side of the house to the driveway. 2. Pergola, Aluma wood patio cover 3. Café patio lighting attached to the Pergola 4. Gas fed BBQ kitchen with Delta Heat Gril and two side burners. 5. Remote control electric screen shades on the south and east sides. 6. Gas Fire Pit 7. Mister System for the space between the house and the casita. 8. 12x24 Casita with full bath and closet. 9. Custom designed security screen door. 10. Outside wall prewired for TV. Wall hanging unit in place. 11. North side walkway has full lighting, controlled from inside the house. 12. Blink security cameras are mounted front, side and back of the house.
- Listing Status:
- Active
- Date Added:
- September 23, 2026
- Data Last Updated:
- October 7, 2026 at 4:07PM
- Listing Office:
- REMAX SUMMIT PROPERTIES : 623-850-4755
- Listing Agent:
- Todd Ninneman : 602-677-4653
- MLS ID:
- 7081993

- General: Private Street(s)Private YardGuest House
- Style: Santa Barbara/Tuscan
- Parking: Garage Door OpenerAttch'd Gar Cabinets
- Roofing: Tile
- General: StuccoWood Frame
- HOA Amenities: ClubhouseManagementPets OK (See Remarks)No Visible Truck Trailer RV BoatRental OK (See Remarks)Club MembershipMaintenance GroundsStreet Maint626.46Quarterly
- Originating MLS: Arizona Regional Multiple Listing Service 2
- School District: Deer Valley Unified District
- County: Maricopa
- Zoning: 21122134
- Fencing: BlockWrought Iron
- Water: Pvt Water Company
- Sewer: Public Sewer
- Source: Arizona Regional Multiple Listing Service 2
This listing courtesy of Todd Ninneman , REMAX SUMMIT PROPERTIES
Monthly Payment
- Principal & Interest $
- Property Taxes $
- Home Insurance $
- VA Funding Fee $