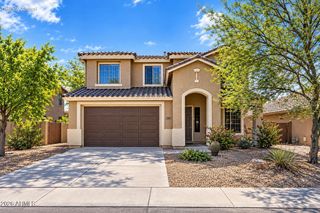
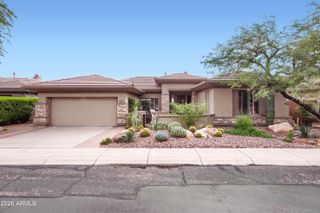
2743 W ADVENTURE Drive, Anthem, AZ 85086
- 3 beds |
- 3 baths |
- 2,944 sqft
 Single-Family Home
  Built in 2002
  10,019sqft lot
 3 car garage
  $250/sqft
  Listed 22 hours ago
Property Description
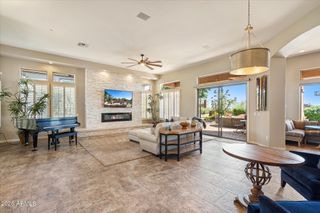
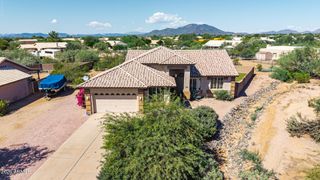
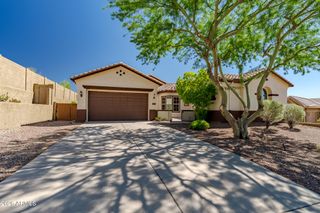
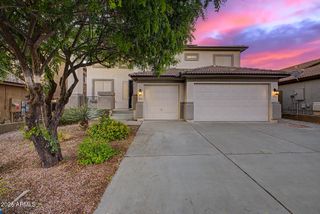
Situated on a premium lot backing to an expansive desert wash, this meticulously maintained, original-owner home offers exceptional privacy, beautiful desert views, and 2,944 square feet of thoughtfully designed living space with 3 bedrooms, a private den with double doors, and 2.5 baths. The spacious floor plan features formal living and dining areas, along with a separate family room anchored by a cozy fireplace, with sliding glass doors from both the living and family rooms providing seamless access to the resort-style backyard. The well-appointed kitchen is equipped with maple cabinetry, Corian countertops, stainless steel appliances including a gas cooktop and double wall ovens, a large walk-in pantry, and a center island with breakfast bar. Designed for enjoying Arizona's outdoor lifestyle, the resort-style backyard showcases a sparkling pool, a 5-hole putting and chipping green, a covered patio with ceiling fan, view fencing overlooking the natural desert wash, and a side yard with an RV gate and concrete slab. The spacious primary suite offers direct backyard access through sliding glass doors and includes an en-suite bath with dual sinks, a soaking tub, separate shower, and walk-in closet. Additional highlights include a laundry room with built-in cabinetry, newer A/C, paid-in full leased solar panels for added energy efficiency, and an oversized 3-car garage with abundant storage cabinets. Residents have access to the award-winning Anthem Community Center featuring resort-style pools, waterslides, a splash park, a state-of-the-art fitness center, indoor gym, tennis and pickleball courts, basketball, volleyball, and year-round community events. Explore miles of scenic walking and biking trails, neighborhood parks, playgrounds, fishing lakes, sports fields, a dog park, skate park, and the iconic Daisy Mountain Railroad. This vibrant master-planned community offers outstanding recreation, activities, and amenities for all ages.
- Listing Status:
- Active
- Date Added:
- October 13, 2026
- Data Last Updated:
- October 14, 2026 at 3:09PM
- Listing Office:
- Keller Williams Arizona Realty : 480-767-3000
- Listing Agent:
- Beth M Rider : 602-315-8749
- MLS ID:
- 7093137

- General: None
- Pool: Outdoor
- Parking: RV GatedGarage Door OpenerDirect AccessAttch'd Gar Cabinets
- Roofing: Tile
- Windows: Solar Screens
- General: StuccoWood FramePainted
- HOA Amenities: ManagementMaintenance Grounds54.45Quarterly
- Originating MLS: Arizona Regional Multiple Listing Service 2
- School District: Deer Valley Unified District
- County: Maricopa
- Zoning: 20306020
- Fencing: BlockWrought Iron
- Water: Pvt Water Company
- Sewer: Private Sewer
- Source: Arizona Regional Multiple Listing Service 2
This listing courtesy of Beth M Rider , Keller Williams Arizona Realty
Monthly Payment
- Principal & Interest $
- Property Taxes $
- Home Insurance $
- VA Funding Fee $