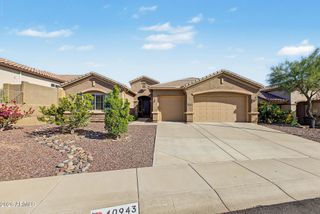
41738 N Iron Horse Drive, Anthem, AZ 85086
- 3 beds |
- 3 baths |
- 2,446 sqft
 Single-Family Home
  Built in 2002
  0.29acre lot
 3 car garage
  $306/sqft
  Listed 14 days ago
Property Description
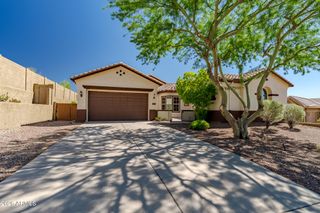
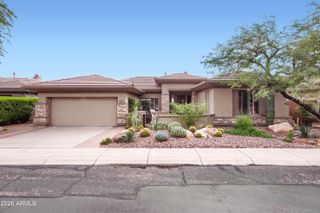
This entertainer's delight home is move-in ready inside and out! Popular Peregrine model with a full-bath guest casita and a 3rd-car garage, on a quiet street just 2 blocks from the Persimmon Clubhouse! Mountain views from your front yard and a beautifully private, oversized outdoor living space in the back, featuring a pergola, outdoor kitchen, stacked stone, travertine, covered patio, retractable 21' awning, and large turf area. Brand new windows throughout. The stunning interior features several custom touches and many high-quality recent updates in the last 3 years. Keep reading for the entire list of upgrades completed in the last 3 years. Upgrades completed in the last 3 years: * Full roof replacement by Anthem Roofing in 2025: 20-year workmanship and 30-year material warranties. * Replacement of all windows - Renewal by Anderson with High Performance Smart Sun Glass in 2025 * Replacement of sliding patio door by Anderson Renewal in 2024 * New appliances in 2023 including: GE Cafe' refrigerator, GE Cafe' oven/range, Bosch dishwasher, and GE microwave * New LG washer and dryer in 2023 * New paint throughout the interior of the house in 2023 * Rebuild of kitchen island to single level, large quartz countertop * New Minka ceiling fans (3) * Added insulation above the house and garage to R-38 throughout * Upgraded recessed lighting and controls to LED throughout * Added an all-house universal surge protector and new smoke and CO detectors.
- Listing Status:
- Active
- Date Added:
- September 30, 2026
- Data Last Updated:
- October 7, 2026 at 4:07PM
- Listing Office:
- REMAX SUMMIT PROPERTIES : 623-850-4755
- Listing Agent:
- Todd Ninneman : 602-677-4653
- MLS ID:
- 7083482

- General: Private Pickleball Court(s)Private Street(s)Tennis Court(s)Built-in Barbecue
- Parking: Garage Door OpenerAttch'd Gar Cabinets
- Roofing: TileConcrete
- Windows: Dual Pane
- General: StuccoWood FramePainted
- HOA Amenities: ManagementMaintenance Grounds626.46Quarterly
- Originating MLS: Arizona Regional Multiple Listing Service 2
- School District: Deer Valley Unified District
- County: Maricopa
- Zoning: 20301600
- Fencing: Block
- Water: Pvt Water Company
- Sewer: Private Sewer
- Source: Arizona Regional Multiple Listing Service 2
This listing courtesy of Todd Ninneman , REMAX SUMMIT PROPERTIES
Monthly Payment
- Principal & Interest $
- Property Taxes $
- Home Insurance $
- VA Funding Fee $