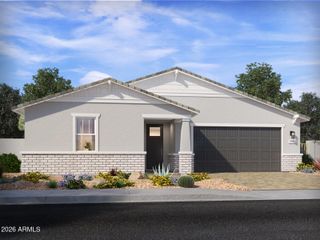
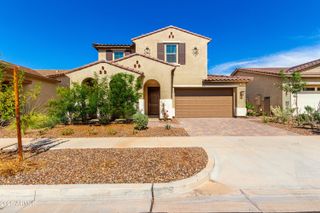
1107 W Haynes Way, Apache Junction, AZ 85120
- 5 beds |
- 3 baths |
- 2,538 sqft
 Single-Family Home
  Built in 2026
  8,276sqft lot
 3 car garage
  $256/sqft
  Listed 4 days ago
Property Description
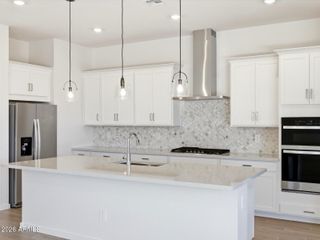
The thoughtfully designed Bailey Plus offers 5 bedrooms and 3 bathrooms, providing plenty of space for growing households or multi-generational living. The open-concept layout connects the kitchen, dining, and great room--ideal for entertaining--while a large island overlooks the main living area and adjacent covered patio. The gourmet kitchen adds a touch of luxury to everyday living, complemented by quartz countertops, ash-color cabinetry, and wood-look tile flooring throughout main living areas. Generously sized bedrooms, each featuring walk-in closets, create a functional and flexible layout, while the private primary suite offers comfort and separation from the secondary bedrooms.
- Listing Status:
- Active
- Date Added:
- July 9, 2026
- Data Last Updated:
- July 14, 2026 at 2:09AM
- Listing Office:
- Meritage Homes of Arizona, Inc : 480-515-8100
- Listing Agent:
- Joseph A Elberts : (480) 448-4728
- MLS ID:
- 7051949

- General: None
- Parking: Attached GarageTandem GarageGarage Door OpenerDirect Access
- Roofing: TileConcrete
- Windows: Low-Emissivity WindowsDual PaneENERGY STAR Qualified WindowsVinyl Frame
- General: Spray Foam InsulationStuccoWood FramePaintedDucts Professionally Air-Sealed
- HOA Amenities: Maintenance Grounds67.0Monthly
- Originating MLS: Arizona Regional Multiple Listing Service 2
- School District: Apache Junction Unified District
- County: Pinal
- Zoning: 11005254
- Fencing: Back YardBlock
- Water: City Water
- Sewer: Public Sewer
- Source: Arizona Regional Multiple Listing Service 2
This listing courtesy of Joseph A Elberts , Meritage Homes of Arizona, Inc
Monthly Payment
- Principal & Interest $
- Property Taxes $
- Home Insurance $
- VA Funding Fee $

 New - 3 days ago