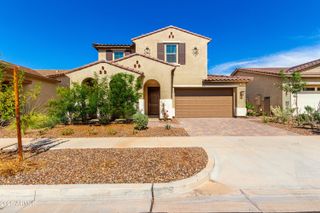
1126 W Haynes Way, Apache Junction, AZ 85120
- 5 beds |
- 3 baths |
- 2,793 sqft
 Single-Family Home
  Built in 2026
  8,276sqft lot
 3 car garage
  $247/sqft
  Listed 4 days ago
Property Description
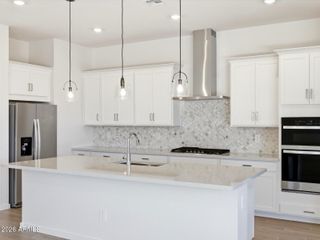
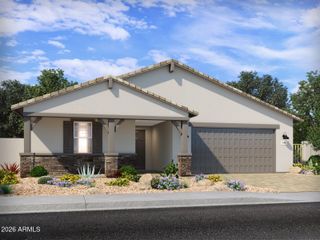
A Showstopper Single-Level Home, Room for Everyone, Designed for Entertaining! The Lennon Plus floorplan--now updated with a revised design--continues to impress with its smart and spacious layout offers space, style, and versatility with 5 bedrms, 3 baths, and a bright open concept living area perfect for gatherings and everyday living. With a dedicated flex space ready to become a playroom, home office, or hobby area, this home is built to adapt to your lifestyle and make entertaining easier than ever. This home offers a Spa Shower in primary bathroom, GOURMET kitchen with a cooktop and separate wall oven, white cabinets, quartz kitchen counters, kitchen backsplash, natural wood-look tile floor, carpet in bedrooms! INCLUDED-washer, dryer, window blinds, refrigerator and MORE!
- Listing Status:
- Active
- Date Added:
- July 9, 2026
- Data Last Updated:
- July 14, 2026 at 2:09AM
- Listing Office:
- Meritage Homes of Arizona, Inc : 480-515-8100
- Listing Agent:
- Joseph A Elberts : (480) 448-4728
- MLS ID:
- 7051987

- General: None
- Parking: Attached GarageTandem GarageGarage Door OpenerDirect Access
- Roofing: TileConcrete
- Windows: Low-Emissivity WindowsDual PaneENERGY STAR Qualified WindowsVinyl Frame
- General: Spray Foam InsulationStuccoWood FramePaintedDucts Professionally Air-Sealed
- HOA Amenities: Maintenance Grounds67.0Monthly
- Originating MLS: Arizona Regional Multiple Listing Service 2
- School District: Apache Junction Unified District
- County: Pinal
- Zoning: 11005266
- Fencing: Back YardBlock
- Water: City Water
- Sewer: Public Sewer
- Source: Arizona Regional Multiple Listing Service 2
This listing courtesy of Joseph A Elberts , Meritage Homes of Arizona, Inc
Monthly Payment
- Principal & Interest $
- Property Taxes $
- Home Insurance $
- VA Funding Fee $

 New - 3 hours ago