5125 S TODD Lane, Mesa, AZ 85212
- 4 beds |
- 4 baths |
- 2,444 sqft
 Single-Family Home
  Built in 2013
  0.25acre lot
 3 car garage
  $278/sqft
  Listed 4 days ago
Property Description
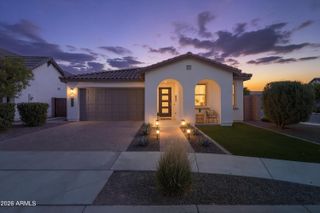
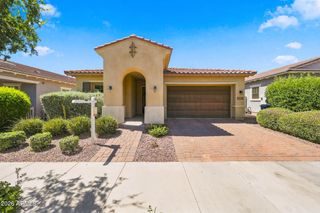
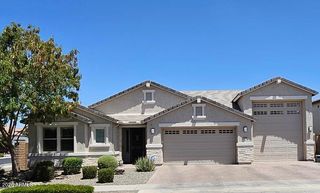
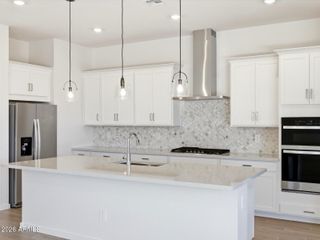
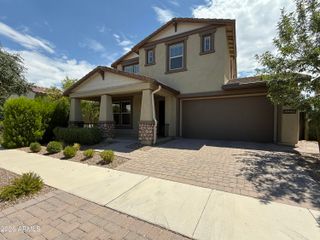
Like-New Eastmark Home with Private Casita & Exceptional Lifestyle Location Experience the perfect blend of thoughtful design, flexible living, and resort-style community amenities in this beautifully maintained, like-new home in the award-winning Eastmark community. Situated on a premium corner lot directly across from Lincoln Square Park, this exceptional residence offers a rare combination of spacious living areas, a private attached casita, and an unbeatable location just a short stroll from the Eastmark Great Park and community pool. The main residence features three spacious bedrooms, two-and-a-half bathrooms, and a versatile den that's ideal as a home office, library, or creative space. Just beyond the entry, a dedicated formal living room provides an elegant setting for entertaining guests, enjoying a quiet evening with a good book, or even housing a grand piano. At the heart of the home is an expansive chef's kitchen featuring a large center island, abundant cabinetry, generous counter space, and a casual dining area that flows seamlessly into the spacious great room--creating the perfect environment for everyday living and entertaining alike. A standout feature is the attached private casita, accessed exclusively through the front courtyard. Complete with its own private entrance and full bathroom, this flexible space is ideal for visiting family, long-term guests, multigenerational living, a private office, or an artist's studio. Outside, the oversized backyard offers mature landscaping, generous outdoor living space, and plenty of room to relax, entertain, or customize with a future pool. The premium corner homesite enhances both privacy and curb appeal while placing you directly across from Lincoln Square Park, featuring expansive green space, a playground, fire pit gathering area, and room for recreation. Car enthusiasts, hobbyists, and those needing additional storage will appreciate the home's rare garage configuration, including a two-car front-load garage plus a full-size single-car side-load garage. Property Highlights Like-new construction in the highly sought-after Eastmark community 3 bedrooms, 2.5 bathrooms in the main residence Private attached casita with separate courtyard entrance and full bathroom Dedicated den/home office Elegant formal living room perfect for entertaining, reading, or music Expansive great room with open-concept design Gourmet kitchen with oversized island and casual dining area Premium corner lot with beautifully landscaped oversized backyard Two-car front-load garage plus separate full-size one-car side-load garage Directly across from Lincoln Square Park featuring playground, fire pit, and large grassy area Walking distance to the Eastmark Great Park, community pool, and exceptional neighborhood amenities This is more than a home--it's an opportunity to enjoy one of Mesa's premier master-planned communities while benefiting from a flexible floor plan designed to accommodate today's evolving lifestyle. Whether you're hosting family, working from home, or simply enjoying everything Eastmark has to offer, this exceptional residence delivers comfort, versatility, and timeless appeal.
- Listing Status:
- Active
- Date Added:
- July 8, 2026
- Data Last Updated:
- July 14, 2026 at 4:06AM
- Listing Office:
- Coldwell Banker Realty : 480-834-9131
- Listing Agent:
- Richard L Ferguson : 740-815-5894
- MLS ID:
- 7051717

- General: Rain Gutters
- Style: Spanish
- Parking: Attached GarageGarage Door OpenerDirect AccessAttch'd Gar CabinetsSide Vehicle Entry
- Roofing: TileConcrete
- Windows: ScreensDual PaneVinyl Frame
- General: StuccoWood FrameBlown CellulosePainted
- Road/Access: Asphalt
- HOA Amenities: Maintenance GroundsStreet Maint128.0Monthly
- Originating MLS: Arizona Regional Multiple Listing Service 2
- School District: Queen Creek Unified District
- County: Maricopa
- Zoning: 30450155
- Fencing: Back YardBlock
- Utilities: Phone ConnectedPhone Available
- Water: City Water
- Sewer: Public Sewer
- Source: Arizona Regional Multiple Listing Service 2
This listing courtesy of Richard L Ferguson , Coldwell Banker Realty
Monthly Payment
- Principal & Interest $
- Property Taxes $
- Home Insurance $
- VA Funding Fee $

 New - 2 days ago