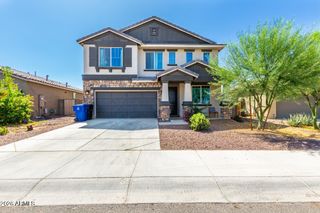
10959 W MCKINLEY Street, Avondale, AZ 85323
- 4 beds |
- 4 baths |
- 3,004 sqft
 Single-Family Home
  Built in 2022
  5,663sqft lot
 2 car garage
  $193/sqft
  Listed 18 days ago
Property Description
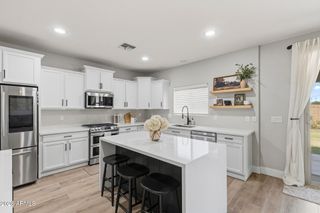
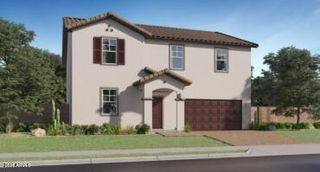
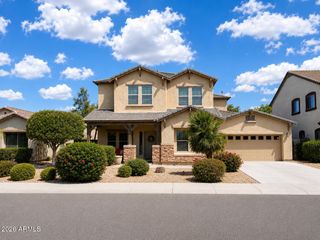
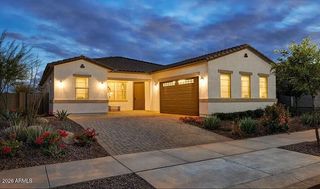
Modern construction, flexible living spaces, and an exceptional community, this Avondale home is ready to welcome you home. This beautiful 4-bed, 3.5-bath home offers the perfect blend of style, space, and flexibility in the gated community of Roosevelt Park. Step inside to a bright main level featuring a dedicated office with elegant double-glass doors and a bonus space. The gourmet kitchen features Quartz countertops, a large island w/bar seating, shaker-style cabinetry with crown molding, modern lighting, and ample space for a family-sized dining table. Main level also features a spacious ensuite bedroom with a large walk-in closet and full bath, ideal for guests or multi-generational living. Designed for effortless indoor-outdoor living, the great room opens through an oversized accordion slider onto a covered patio and generously sized, low-maintenance backyard with new turf and pavers. Upstairs, a large loft provides additional living space, while two spacious secondary bedrooms share a full bath. The upstairs primary suite offers exceptional privacy and comfort, complete with an ensuite bath, spacious shower, dual vanity, and large walk-in closet. A conveniently located laundry room completes the upper level. Residents of Roosevelt Park enjoy a gated community with multiple playgrounds, basketball courts, a sparkling community pool, and a separate children's wading pool. Conveniently located near I-10 and Loop 101, this home also offers easy access to Avondale's newest amenities, including the brand-new Aquatic Center, Library, and Sports Complex.
- Listing Status:
- Active
- Date Added:
- August 21, 2026
- Data Last Updated:
- August 28, 2026 at 7:06AM
- Listing Office:
- HomeSmart : 602-230-7600
- Listing Agent:
- Amy Brooks : 480-529-5893
- MLS ID:
- 7064536

- General: Private Yard
- Style: Ranch
- Parking: Garage Door OpenerExtended Length Garage
- Roofing: Tile
- Windows: Low-Emissivity WindowsDual PaneENERGY STAR Qualified WindowsVinyl Frame
- General: StuccoWood SidingWood Frame
- Road/Access: Asphalt
- HOA Amenities: Street Maint167.0Monthly
- Originating MLS: Arizona Regional Multiple Listing Service 2
- School District: Littleton Elementary District
- County: Maricopa
- Zoning: 10256440
- Fencing: Back YardBlock
- Water: City Water
- Sewer: Public Sewer
- Source: Arizona Regional Multiple Listing Service 2
This listing courtesy of Amy Brooks , HomeSmart
Monthly Payment
- Principal & Interest $
- Property Taxes $
- Home Insurance $
- VA Funding Fee $

 New - 14 hours ago