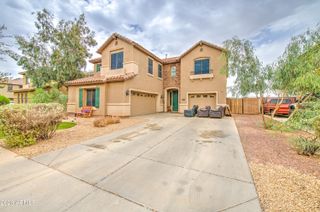
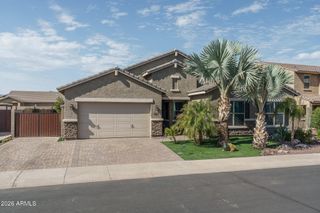

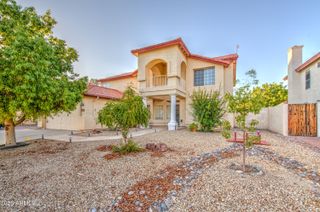
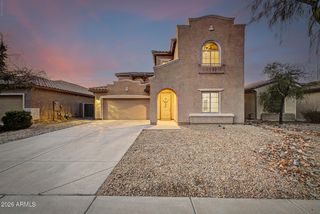
12018 W OVERLIN Lane, Avondale, AZ 85323
- 5 beds |
- 3 baths |
- 3,433 sqft
 Single-Family Home
  Built in 2015
  7,841sqft lot
 3 car garage
  $156/sqft
  Listed 13 days ago
Property Description
Welcome to this beautiful maintained 2 story home with a 3 car garage and RV gate, offering a versatile floor plan. Enjoy durable wood look luxury vinyl flooring throughout for style and easy maintenance. Main level features a private guest bedroom and full bath, ideal for visitors, multi-gen living or office. The gourmet kitchen includes brand new dishwasher and electric cooktop, perfect for cooking and entertaining. Upstairs offers a spacious loft for a second living area, media room or flex space. Both secondary bedrooms feature walk-in closets for ample storage. Conveniently located near parks, shopping, dining and freeway access, this home offers comfort and convenience. Ready for its next owner to move in and enjoy!
- Listing Status:
- Active
- Date Added:
- August 7, 2026
- Data Last Updated:
- August 15, 2026 at 6:06AM
- Listing Office:
- West USA Realty : 602-942-4200
- Listing Agent:
- Elia Soto : 602-384-0892
- MLS ID:
- 7061503

- General: None
- Style: ContemporarySanta Barbara/Tuscan
- Parking: Attached GarageAttached CarportRV GateGarage Door OpenerDirect Access
- Roofing: Tile
- Windows: ScreensDual PaneENERGY STAR Qualified Windows
- General: StuccoWood FramePaintedStone
- Road/Access: PavedAsphalt
- HOA Amenities: Maintenance Grounds78.0Monthly
- Originating MLS: Arizona Regional Multiple Listing Service 2
- School District: Littleton Elementary District
- County: Maricopa
- Zoning: 50032208
- Fencing: PerimeterBack YardBlock
- Water: City Water
- Sewer: Public Sewer
- Source: Arizona Regional Multiple Listing Service 2
This listing courtesy of Elia Soto , West USA Realty
Monthly Payment
- Principal & Interest $
- Property Taxes $
- Home Insurance $
- VA Funding Fee $

 New - 1 day ago