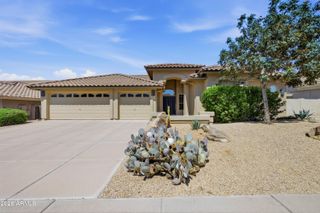
30333 N 54TH Street, Cave Creek, AZ 85331
- 3 beds |
- 3 baths |
- 2,655 sqft
 Single-Family Home
  Built in 2012
  7,405sqft lot
 3 car garage
  $452/sqft
  Listed 2 days ago
Property Description
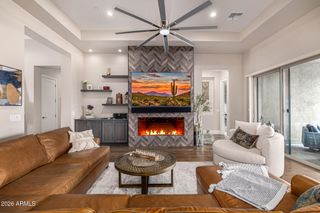
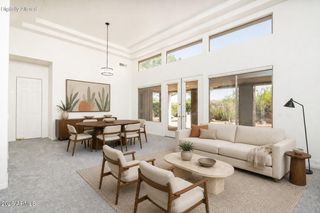
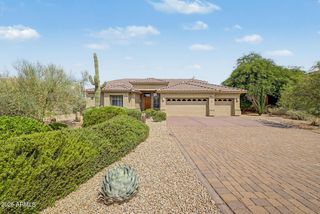
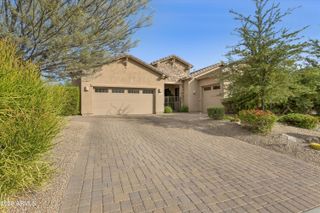
YOUR CLIENT IS GOING TO LOVE THIS HOME! This 2,655 sq ft, 3-bedroom, 2.5-bath located in eloquent Monte Vista, a supreme Toll Brothers gated community in Cave Creek with magnificent common area views boasts a large & gorgeous kitchen w/granite countertops, upgraded built-in microwave, built-in refrigerator, over-sized walk-in pantry, wall oven, natural gas cooktop, substantial island, eat-in kitchen dining; oversized living room; formal dining room; split Master bedroom w/separate exit to the rear yard; generous sized Master bath w/double sinks & vanities, separate shower & tub, & large walk-in closet; 2 additional bedrooms with full bathroom; living room; den; inside laundry room. The grounds feature: desert low maintenance front yard w/mature tree & significant gated courtyard; majestic rear yard w/large covered patio, sparkling pool w/elevated spa, additional seating area w/in-ground modern gas firepit, outdoor kitchen w/built-in BBQ, sink, and bar height seating. Three car tandem garage, tankless water heater, water softener. This home is a fantastic family home w/outstanding entertainment spaces. The location is within proximity of schools, shopping, and dining. This home is an absolute MUST SEE! Your client will not be disappointed.
- Listing Status:
- Active
- Date Added:
- August 25, 2026
- Data Last Updated:
- August 28, 2026 at 7:06AM
- Listing Office:
- Realty ONE Group : 480-315-1240
- Listing Agent:
- John T Dean : 602-332-9884
- MLS ID:
- 7071124

- General: Rain GuttersPrivate YardBuilt-in BarbecueHeatedPrivate
- Style: Ranch
- Pool: OutdoorPlay PoolHeated
- Parking: Attached GarageTandem GarageGarage Door OpenerExtended Length Garage
- Roofing: Tile
- Windows: Dual PaneVinyl Frame
- General: StuccoWood FramePainted
- HOA Amenities: Maintenance Grounds717.0Quarterly
- Originating MLS: Arizona Regional Multiple Listing Service 2
- School District: Cave Creek Unified District
- County: Maricopa
- Zoning: 21189456
- Fencing: Back YardBlock
- Water: City Water
- Sewer: Public Sewer
- Source: Arizona Regional Multiple Listing Service 2
This listing courtesy of John T Dean , Realty ONE Group
Monthly Payment
- Principal & Interest $
- Property Taxes $
- Home Insurance $
- VA Funding Fee $