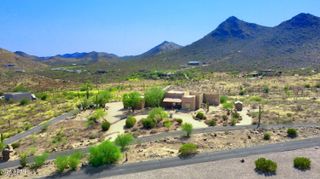
6569 E EVENING GLOW Drive, Scottsdale, AZ 85266
- 3 beds |
- 3 baths |
- 3,009 sqft
 Single-Family Home
  Built in 1995
  9,583sqft lot
 3 car garage
  $415/sqft
  Listed 9 days ago
Property Description
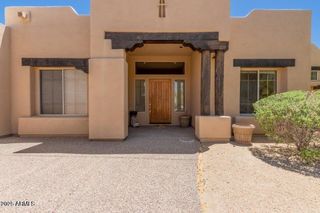
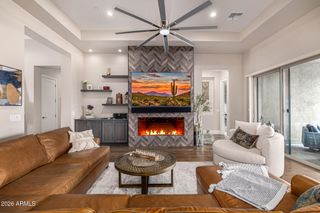
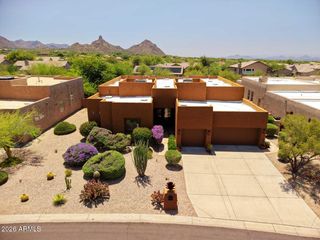
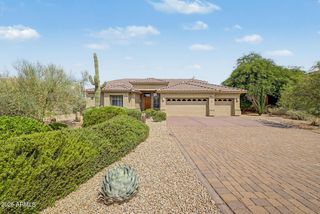
First Shown August 29 - One of Terravita's most popular and easily updated floorplans, this Ventus combines dramatic architectural volume with an exceptionally practical division of space. Soaring 13-foot coffered ceilings, clerestory windows and 8-foot doors create an open, spacious feel, while the layout offers an open kitchen and family room, separate formal living and dining areas, a large flex room and a full three-car garage. The secondary-bedroom wing can be made private with the addition of a door, creating the potential for a two-room guest suite. The den has two closets so it can easily become a den. The home's very quiet setting may be its greatest advantage. The south-facing patio overlooks a saltwater pool and acres of natural desert preserve, providing exceptional privacy and a peaceful backdrop. Motorized sun screens, a built -in natural gas barbecue, an outdoor gas firepit and an insulated garage door add to the home's easy Arizona living. With a brand-new roof and replaced HVAC systems already addressing two of the home's most significant components, this is a rare opportunity to update a highly desirable floorplan on an exceptional lot and create something truly special.
- Listing Status:
- Active
- Date Added:
- August 25, 2026
- Data Last Updated:
- August 28, 2026 at 7:06AM
- Listing Office:
- Keller Williams Arizona Realty : 480-767-3000
- Listing Agent:
- Scott Gaertner : 602-369-6601
- MLS ID:
- 7068166

- General: Private YardBuilt-in Barbecue
- Style: Ranch
- Pool: Heated
- Parking: Garage Door OpenerDirect AccessAttch'd Gar Cabinets
- Roofing: TileBuilt-Up
- Windows: Skylight(s)Solar Screens
- General: StuccoWood Frame
- HOA Amenities: Maintenance GroundsOther (See Remarks)Street Maint321.0Monthly
- Originating MLS: Arizona Regional Multiple Listing Service 2
- School District: Cave Creek Unified District
- County: Maricopa
- Zoning: 21649455
- Fencing: BlockWrought Iron
- Water: City Water
- Sewer: Public Sewer
- Source: Arizona Regional Multiple Listing Service 2
This listing courtesy of Scott Gaertner , Keller Williams Arizona Realty
Monthly Payment
- Principal & Interest $
- Property Taxes $
- Home Insurance $
- VA Funding Fee $

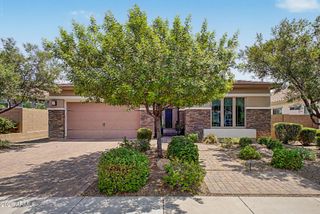
 New - 2 days ago