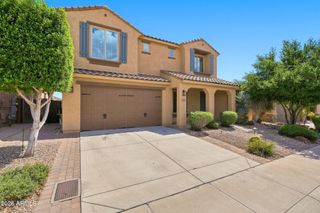
4215 E DESERT FOREST Trail, Cave Creek, AZ 85331
- 5 beds |
- 3 baths |
- 3,497 sqft
 Single-Family Home
  Built in 2003
  10,019sqft lot
 3 car garage
  $265/sqft
  Listed 17 days ago
Property Description
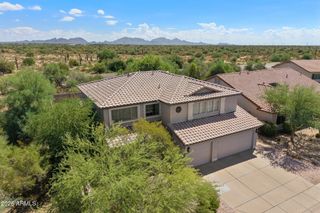
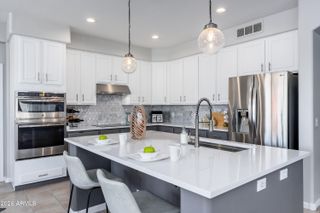
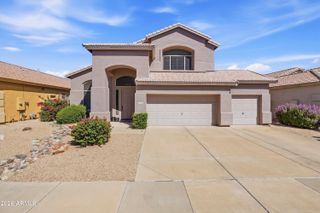
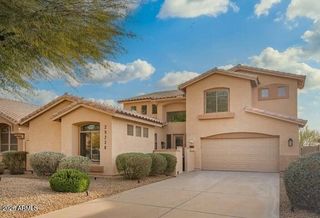
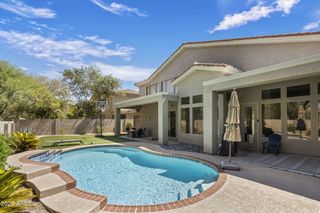
Private life behind the gates of Dove Valley Ranch. No direct back neighbors. Nearly 3,500 square feet of thoughtfully renovated space that delivers exactly what today's buyer is looking for: privacy, resort-style living, and a layout flexible enough for whatever's next. There is a main floor bedroom and full bathroom perfect for guests or generational living. As you walk upstairs you will find a loft plus four additional bedrooms upstairs, including an oversized primary with custom barn door entry and a spa-like bath. Open living areas flow naturally through the home along with custom Plantation shutters on the windows. The owners didn't just maintain this home. They invested in it. Updated light fixtures throughout the interior. New drip irrigation front and back with smart controller. Updated exterior and interior paint. New landscape lighting in the back. Fully sealed and re-sealed pool area with fresh pool equipment. New water softener, RO system, and water heater. New garage door motor on the two-car garage. Storage racks in place. Outdoor security cameras and Ring doorbell. All new cool decking. All new turf. Dove Valley Ranch Golf Club is directly across the street and hiking trails lace the neighborhood and surrounding areas. This is a community designed for people who want their weekends to mean something. This home is truly move-in ready.
- Listing Status:
- Active
- Date Added:
- September 4, 2026
- Data Last Updated:
- September 22, 2026 at 2:08PM
- Listing Office:
- West USA Realty : 602-942-4200
- Listing Agent:
- Cerita Edwards : 623-824-6040
- MLS ID:
- 7075998

- General: BalconyBuilt-in Barbecue
- Style: OtherSanta Barbara/Tuscan
- Pool: Diving Pool
- Parking: Garage Door OpenerDirect AccessAttch'd Gar Cabinets
- Roofing: Tile
- Windows: Solar ScreensDual Pane
- General: StuccoWood FramePaintedStone
- HOA Amenities: Maintenance GroundsStreet Maint209.0Quarterly
- Originating MLS: Arizona Regional Multiple Listing Service 2
- School District: Cave Creek Unified District
- County: Maricopa
- Zoning: 21160490
- Fencing: Wrought Iron
- Water: Public
- Sewer: Public Sewer
- Source: Arizona Regional Multiple Listing Service 2
This listing courtesy of Cerita Edwards , West USA Realty
Monthly Payment
- Principal & Interest $
- Property Taxes $
- Home Insurance $
- VA Funding Fee $

 New - 3 days ago