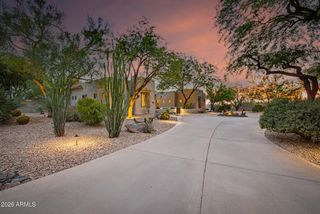
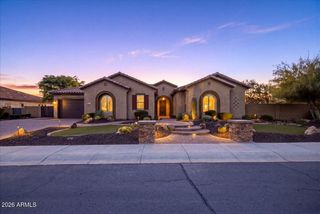
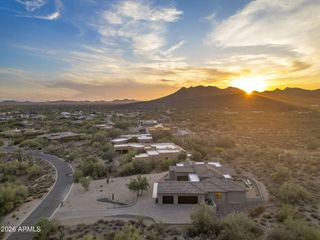
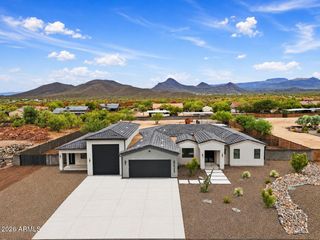
4352 E Forest Pleasant Place, Cave Creek, AZ 85331
- 4 beds |
- 4 baths |
- 4,034 sqft
 Single-Family Home
  Built in 2026
  1.08acre lot
 4 car garage
  $446/sqft
  Listed 18 days ago
Property Description
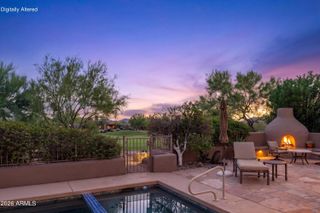
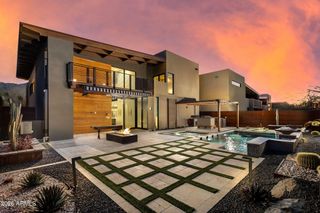
Discover the 4034 floor plan & all it has to offer. The kitchen boasts luxurious finishes, such as, stainless steel WOLF appliances, SUBZERO Fridge, upgraded 42'' upper cabinets w/ crown molding, ample countertop space & a large center island. The adjacent informal dining area provides a comfortable & convenient space. The great room is filled with natural light, CUSTOM Fireplace Accent Wall & a sliding glass door lets in even more. The homes boasts plenty of room for everyone w/ a guest living area w/ separate entry & a bonus/game room. The spa-like primary bathroom includes a a frameless glass shower, dual-sink vanity, a soaking tub, & a spacious walk-in closet. Enjoy outdoor living on the covered patio. ESTIMATED completion Oct/Nov.
- Listing Status:
- Active
- Date Added:
- September 4, 2026
- Data Last Updated:
- September 23, 2026 at 12:06AM
- Listing Office:
- Realty ONE Group : 480-321-8100
- Listing Agent:
- Crew Smith : 480-298-5548
- MLS ID:
- 7076105

- General: None
- Parking: Attached GarageRV GatedGarage Door OpenerDirect AccessSide Vehicle Entry
- Roofing: Tile
- Windows: Low-Emissivity WindowsDual Pane
- General: Brick VeneerSpray Foam InsulationSynthetic StuccoBoard & Batten SidingWood FramePaintedStone
- HOA Amenities: No Fees
- Originating MLS: Arizona Regional Multiple Listing Service 2
- School District: Cave Creek Unified District
- County: Maricopa
- Zoning: 21136023
- Fencing: Back YardBlock
- Water: Shared Well
- Sewer: Septic in & CnctdSeptic Tank
- Source: Arizona Regional Multiple Listing Service 2
This listing courtesy of Crew Smith , Realty ONE Group
Monthly Payment
- Principal & Interest $
- Property Taxes $
- Home Insurance $
- VA Funding Fee $