37643 N 22nd Street, Phoenix, AZ 85086
- 5 beds |
- 5 baths |
- 3,520 sqft
 Single-Family Home
  Built in 2023
  1.2acre lot
 4 car garage
  $462/sqft
  Listed 25 days ago
Property Description
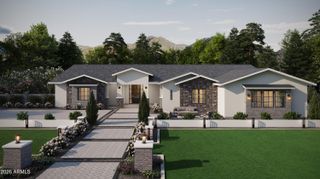
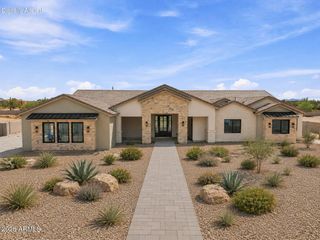
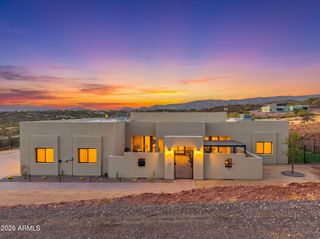
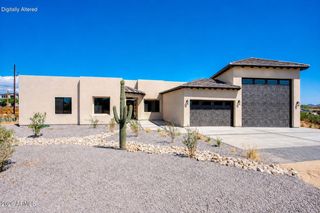
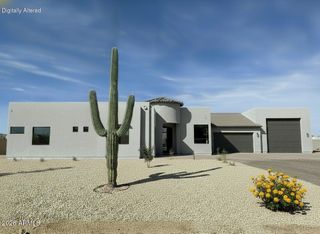
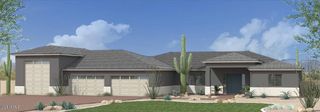
This is a rare opportunity to own a newer home on over 1 acre w/ a private casita, 3520 sqft of living space, full-length RV garage, custom pool, stunning mountain views , gated community & NO HOA. Beautifully crafted & move-in ready, this exceptional home features a spacious open-concept split floor plan w/ a generous kitchen, impressive primary suite, separate office/den & 4 bedrooms. The attached private casita adds incredible versatility w/ its own 5th bedroom, bathroom, kitchen, living space & private entrance- perfect for guests, extended family, a home office, or additional living quarters. For the car & RV enthusiast, the property offers a large attached 2-car garage plus a full-length RV garage, providing plenty of room for vehicles, toys & storage. Step outside & take in the the expansive beautiful custom pool & spectacular mountain views! The fully walled property & private gated street create a peaceful & secure setting, while the generous acreage provides plenty of room to enjoy the outdoors & personalize the property to your lifestyle. With its combination of newer construction, acreage, casita, RV garage, pool, mountain views & no HOA, this property offers a rare opportunity to have it all. Come see it for yourself!
- Listing Status:
- Active
- Date Added:
- September 1, 2026
- Data Last Updated:
- September 23, 2026 at 12:06AM
- Listing Office:
- My Home Group Real Estate : 480-685-2760
- Listing Agent:
- Reno Paccioni : 602-384-1831
- MLS ID:
- 7072510

- General: Private Street(s)RV HookupSeparate Guest HouseHeatedPrivate
- Style: Contemporary
- Pool: OutdoorDiving PoolHeated
- Parking: Attached GarageRV Access/ParkingGatedRV GateExtended Length GarageDirect AccessRV Garage
- Roofing: Tile
- Windows: Dual Pane
- General: Spray Foam InsulationStuccoWood FramePainted
- HOA Amenities: No Fees
- Originating MLS: Arizona Regional Multiple Listing Service 2
- School District: Deer Valley Unified District
- County: Maricopa
- Zoning: 21169025k
- Fencing: Block
- Utilities: Propane
- Water: Shared Well
- Sewer: Septic Tank
- Source: Arizona Regional Multiple Listing Service 2
This listing courtesy of Reno Paccioni , My Home Group Real Estate
Monthly Payment
- Principal & Interest $
- Property Taxes $
- Home Insurance $
- VA Funding Fee $