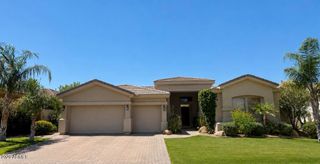
2682 W CARLA VISTA Drive, Chandler, AZ 85224
- 5 beds |
- 4 baths |
- 4,444 sqft
 Single-Family Home
  Built in 1998
  0.3acre lot
 4 car garage
  $315/sqft
  Listed 13 days ago
Property Description
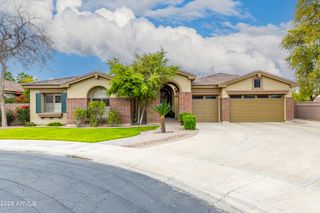
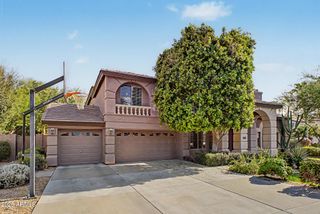
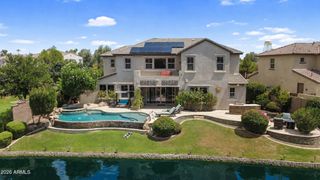
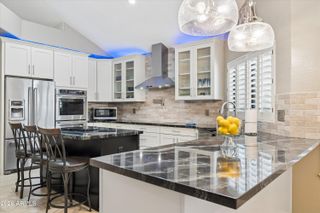
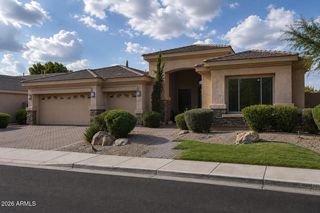
Luxury, location, & convenience converge in this exceptional RENOVATED home in sought after Grand Reserve gated community. Just minutes from booming Price Corridor and quick access to Loop 101 & 202, this beautiful home offers thoughtfully designed living space, and a flexible floor plan, ideal for multigenerational living, guests, or a home office setup. The chef's kitchen has been redesigned and updated to impress, and opens to spacious great room, where large sliding glass wall seamlessly blends the indoors and outdoors and fills the home with natural light. Enjoy unforgettable movie nights in the spectacular custom home theater. Private resort-style backyard features a sparkling pool & spa, BBQ, Fireplace, low maintenance turf, mature landscaping, and ample space for year-round Arizona living. Enjoy unmatched convenience with quick access to Loop 101 & 202, and I-10, placing major employers, shopping, dining, and entertainment just minutes away. Located near Chandler Fashion Center, top-rated schools, golf, parks, and some of Arizona's largest technology and aerospace employers, this home offers the perfect balance of lifestyle, comfort, and connectivity. Whether you're relocating, growing your family, or simply looking for more space in a prime Chandler location, this home delivers the Arizona lifestyle you've been searching for.
- Listing Status:
- Active
- Date Added:
- August 13, 2026
- Data Last Updated:
- August 15, 2026 at 1:09PM
- Listing Office:
- Realty ONE Group : 480-321-8100
- Listing Agent:
- Tiffany Le Doux : 480-200-0173
- MLS ID:
- 7061437

- General: BalconyPrivate Street(s)HeatedPrivate
- Style: Contemporary
- Pool: Play PoolHeated
- Parking: Garage Door OpenerAttch'd Gar Cabinets
- Roofing: Tile
- Windows: Skylight(s)
- General: StuccoWood FramePainted
- HOA Amenities: Maintenance Grounds320.0Quarterly
- Originating MLS: Arizona Regional Multiple Listing Service 2
- School District: Chandler Unified District #80
- County: Maricopa
- Zoning: 30247412
- Fencing: Block
- Water: City Water
- Sewer: Public Sewer
- Source: Arizona Regional Multiple Listing Service 2
This listing courtesy of Tiffany Le Doux , Realty ONE Group
Monthly Payment
- Principal & Interest $
- Property Taxes $
- Home Insurance $
- VA Funding Fee $

 New - 22 hours ago