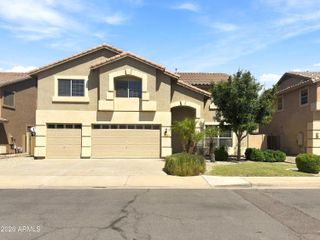
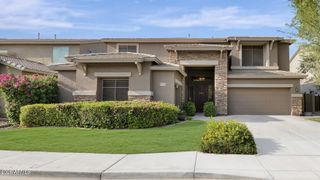
3806 E TAURUS Place, Chandler, AZ 85249
- 6 beds |
- 4 baths |
- 3,863 sqft
 Single-Family Home
  Built in 2004
  0.25acre lot
 2 car garage
  $227/sqft
  Listed 3 hours ago
Property Description
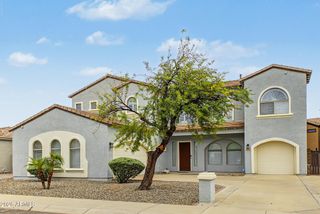
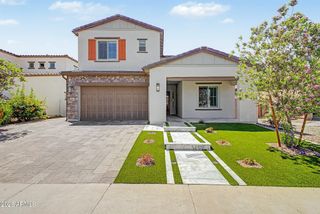
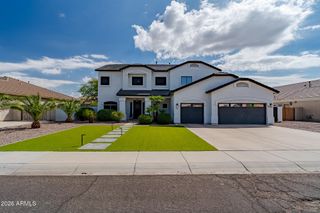
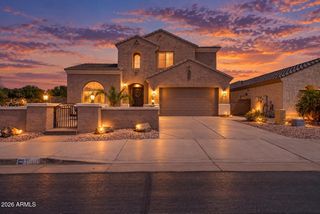
Rare basement home in highly desirable South Chandler! This spacious 6-bedroom, 4-bath residence offers 3,863 square feet of exceptionally versatile living space across three levels, including a full finished basement--a difficult feature to find in the Valley. The open main level features soaring ceilings, abundant natural light and a generous kitchen with extensive cabinetry, granite countertops, center island and plenty of workspace, opening directly to the main living area for easy everyday living and entertaining. A separate office provides additional flexibility for work, hobbies or study. Upstairs, the expansive primary suite offers a true retreat with dual vanities, separate tub and shower and generous closet space. The finished basement dramatically expands the possibilities with space for a theater, game room, fitness area, additional lounge or guest accommodations. With six bedrooms and four full bathrooms, the floor plan provides an impressive amount of usable space and flexibility. The backyard is designed for Arizona living with a private pool, spa, sport court, built-in BBQ, covered patio and outdoor fireplace, creating multiple areas for recreation, entertaining and relaxation. The approximately quarter-acre lot also features block fencing and north/south exposure. Additional highlights include a 2-car garage, RV gate, solar panels and mature low-maintenance landscaping. Located in the established Shadow Ridge community near shopping, dining, parks and major East Valley destinations, this home combines substantial square footage, a hard-to-find basement and resort-style outdoor amenities in one of South Chandler's most desirable areas. An outstanding opportunity to customize an already impressive property and make it your own.
- Listing Status:
- Active
- Date Added:
- September 21, 2026
- Data Last Updated:
- September 22, 2026 at 8:06PM
- Listing Office:
- American Allstar Realty : 480-751-5300
- Listing Agent:
- Paul Whittle : 602-770-4830
- MLS ID:
- 7083453

- General: Sport Court(s)StorageBuilt-in BarbecueAbove GroundPrivate
- Style: Santa Barbara/Tuscan
- Pool: Outdoor
- Parking: RV Gated
- Roofing: Tile
- Windows: Dual Pane
- General: StuccoWood FramePaintedStone
- HOA Amenities: Maintenance Grounds108.07Monthly
- Originating MLS: Arizona Regional Multiple Listing Service 2
- School District: Chandler Unified District #80
- County: Maricopa
- Zoning: 30482437
- Fencing: Block
- Water: Public
- Sewer: Public Sewer
- Source: Arizona Regional Multiple Listing Service 2
This listing courtesy of Paul Whittle , American Allstar Realty
Monthly Payment
- Principal & Interest $
- Property Taxes $
- Home Insurance $
- VA Funding Fee $