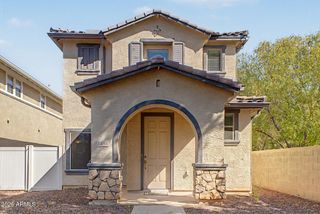
929 S DEERFIELD Lane, Gilbert, AZ 85296
- 3 beds |
- 3 baths |
- 1,661 sqft
 Single-Family Home
  Built in 2010
  3,485sqft lot
 2 car garage
  $245/sqft
  Listed 5 days ago
Property Description
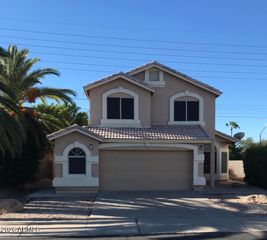
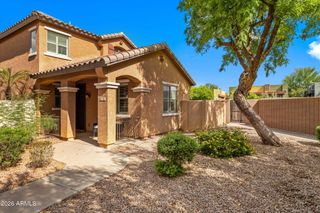
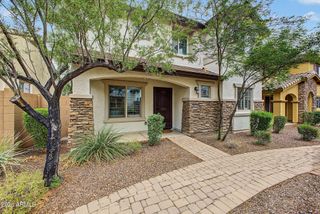
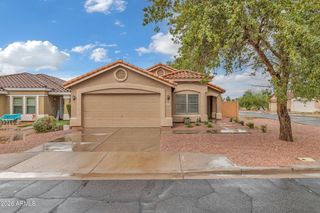
Welcome home to this well-maintained 3-bedroom, 2.5-bath residence in the desirable Copper Ranch community of Gilbert! From the moment you step inside, you'll appreciate the inviting open-concept floor plan, featuring a spacious great room that flows seamlessly into the beautifully appointed kitchen. The kitchen offers granite countertops, a breakfast bar, double sink, and reverse osmosis system. Entertainment is easy in this large indoor space which opens up to a comfortably appointed rear yard, complete with brick paver patio. Upstairs, a versatile loft/study provides additional living or workspace options. The owner's suite is generous in size and bathroom offers separate shower/bathtub and an oversized walk-in closet. Recent updates include new AC system in 2021 and fresh interior paint in 2026. The refrigerator and washer/dryer are also included, making this home truly move-in ready. Situated on a desirable corner lot, the property offers added privacy and a wonderful sense of space. Enjoy the convenience of living in a sought-after Gilbert community with easy access to shopping, dining, entertainment, parks, and more. Don't miss the opportunity to make Copper Ranch your new home!
- Listing Status:
- Active
- Date Added:
- September 16, 2026
- Data Last Updated:
- September 22, 2026 at 3:08PM
- Listing Office:
- ProSmart Realty : 480-540-2213
- Listing Agent:
- Denise Tharalson : 602-403-7332
- MLS ID:
- 7081239

- General: None
- Style: Santa Barbara/Tuscan
- Parking: Attached GarageGarage Door OpenerRear Vehicle EntryShared Driveway
- Roofing: Tile
- Windows: Dual Pane
- General: StuccoWood Frame
- Road/Access: Paved
- HOA Amenities: Maintenance GroundsFront Yard Maint152.0Monthly
- Originating MLS: Arizona Regional Multiple Listing Service 2
- School District: Higley Unified School District
- County: Maricopa
- Zoning: 31407248
- Fencing: Block
- Water: Public
- Sewer: Public SewerSewer in & Cnctd
- Source: Arizona Regional Multiple Listing Service 2
This listing courtesy of Denise Tharalson , ProSmart Realty
Monthly Payment
- Principal & Interest $
- Property Taxes $
- Home Insurance $
- VA Funding Fee $

 New - 1 day ago