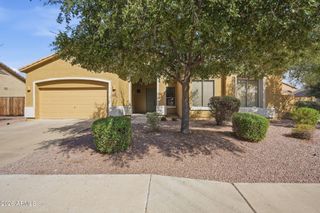
7247 W MELINDA Lane, Glendale, AZ 85308
- 4 beds |
- 2 baths |
- 2,486 sqft
 Single-Family Home
  Built in 1999
  9,148sqft lot
 3 car garage
  $292/sqft
  Listed 1 month ago
Property Description
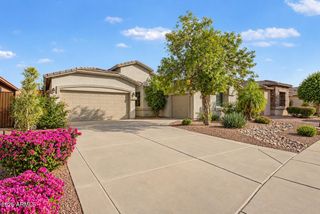
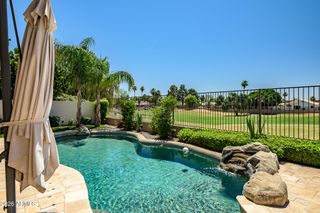
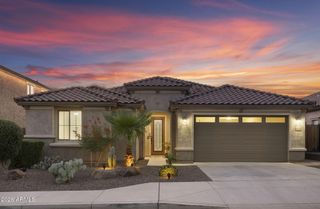
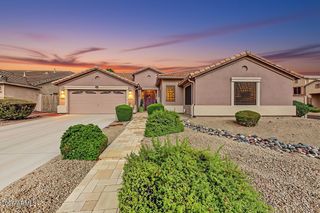
This is the home people see on HGTV and fall in LOVE with. Beautifully updated and built for both everyday life and weekend entertaining, this home checks every box w/ PAID OFF SOLAR, private pool, 3car garage, multiple living spaces, and screened-in Arizona Room. Inside, high vaulted ceilings and tons of natural light give the home an open, airy feel, while wood-look flooring, plantation shutters, updated lighting, and a neutral color palette keep everything clean and current. The remodeled kitchen features white cabinetry, quartz countertops, a custom island, tile backsplash, stainless steel appliances, and plenty of space for everything from morning coffee to late-night snacks. The primary suite feels like its own retreat with a beautifully remodeled bathroom, dual sinks, soaking tub, and separate shower. Outside, spend summers by the pool, hang out in the screened patio, or enjoy the renovated front yard with travertine hardscape and updated landscaping. And it's not just pretty -- many of the expensive updates have already been handled, including the roof, HVAC systems, PEX plumbing, water heater, insulation, pool pump, appliances, exterior paint, smart-home features, and more. The home also features a Tesla solar system designed to help offset electricity usage.
- Listing Status:
- Active
- Date Added:
- September 17, 2026
- Data Last Updated:
- September 22, 2026 at 1:08PM
- Listing Office:
- Real Broker : 602-755-3415
- Listing Agent:
- Alexander M Prewitt : 480-712-2477
- MLS ID:
- 7068782

- General: Screened in Patio(s)Built-in Barbecue
- Style: Contemporary
- Pool: Outdoor
- Parking: Garage Door OpenerDirect Access
- Roofing: Tile
- Windows: Solar ScreensMechanical Sun Shds
- General: StuccoWood FramePainted
- Road/Access: Paved
- HOA Amenities: Maintenance GroundsStreet Maint450.0Semi-Annually
- Originating MLS: Arizona Regional Multiple Listing Service 2
- School District: Deer Valley Unified District
- County: Maricopa
- Zoning: 23123005
- Fencing: Block
- Water: Public
- Sewer: Public Sewer
- Source: Arizona Regional Multiple Listing Service 2
This listing courtesy of Alexander M Prewitt , Real Broker
Monthly Payment
- Principal & Interest $
- Property Taxes $
- Home Insurance $
- VA Funding Fee $

 New - 1 day ago