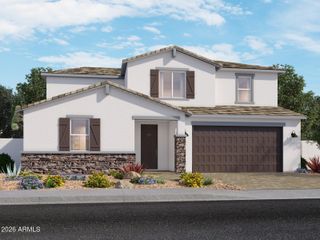
7594 N 85TH Drive, Glendale, AZ 85305
- 5 beds |
- 3 baths |
- 2,979 sqft
 Single-Family Home
  Built in 2005
  0.34acre lot
 3 car garage
  $211/sqft
  Listed 6 days ago
Property Description
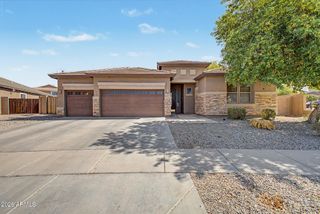
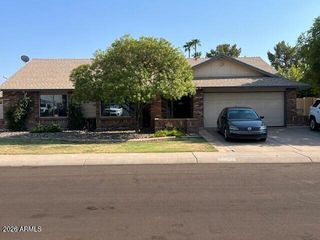
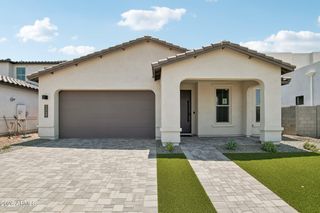
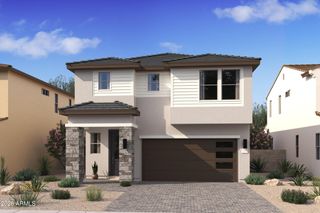
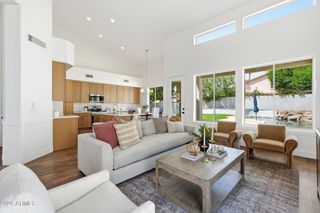
Welcome to this single-story home situated within the gated Rovey Farms community! Offering 2,979 square feet of thoughtfully designed living space with 5 bedrooms, 3 bathrooms, and a 3-car garage, this move-in-ready residence combines modern updates with an exceptional layout. Fresh interior paint and brand-new carpet accent the interior, which features a split floorplan placing the private primary suite on one side of the home and four secondary bedrooms on the other. At the center of the home sits a spacious kitchen equipped with stainless steel appliances, hard surface countertops, and an island. With multiple living/entertaining areas, this home offers its next owner unmatched versatility and functionality. Outside, you'll find well-maintained front and backyard landscaping. Beyond the private gates, the neighborhood offers easy walking access to nearby Sycamore Grove Park, as well as close proximity to Raymond S. Kellis High School. Positioned just minutes from the Loop 101 freeway and the vibrant Westgate Entertainment District--home to dining, shopping, and major event venues--this property delivers space, style, and convenience. Come and see for yourself the possibilities that this home has to offer!
- Listing Status:
- Active
- Date Added:
- August 8, 2026
- Data Last Updated:
- August 15, 2026 at 6:06AM
- Listing Office:
- Everystate, Inc : 585-613-8711
- Listing Agent:
- Blake Keathley : 661-900-9145
- MLS ID:
- 7064220

- General: None
- Parking: Attached Garage
- Roofing: Tile
- General: StuccoWood Frame
- HOA Amenities: Other (See Remarks)84.0Monthly
- Originating MLS: Arizona Regional Multiple Listing Service 2
- School District: Peoria Unified School District
- County: Maricopa
- Zoning: 14228298
- Fencing: Block
- Utilities: Other
- Water: City Water
- Sewer: Public Sewer
- Source: Arizona Regional Multiple Listing Service 2
This listing courtesy of Blake Keathley , Everystate, Inc
Monthly Payment
- Principal & Interest $
- Property Taxes $
- Home Insurance $
- VA Funding Fee $

 New - 1 day ago