8930 W VERMONT Avenue, Glendale, AZ 85305
- 4 beds |
- 4 baths |
- 2,838 sqft
 Single-Family Home
  Built in 2022
  6,098sqft lot
 2 car garage
  $229/sqft
  Listed 4 days ago
Property Description
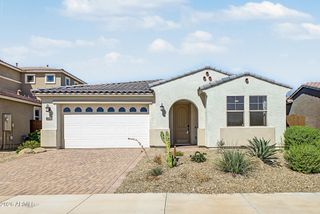
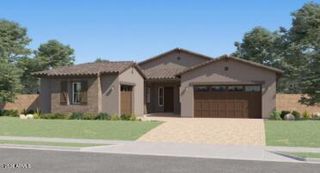
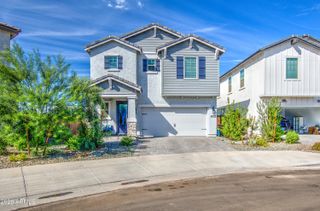
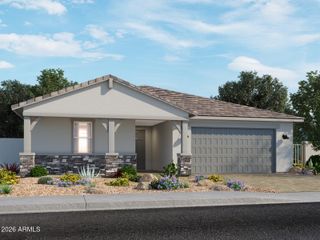
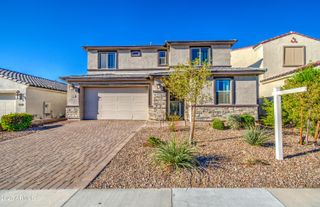
Welcome to this beautifully appointed two-story home in Stonehaven Encore, offering 4 bedrooms, 3.5 bathrooms, versatile living spaces, and a 2.5-car garage with epoxy flooring. Impressive curb appeal begins with a paver driveway and stacked-stone entry, setting the stage for the stylish interior. The heart of the home is the dramatic vaulted great room, where an abundance of windows fills the space with natural light and creates an open, airy atmosphere. The great room flows seamlessly into the dining area and kitchen, making the layout ideal for both everyday living and entertaining. The kitchen features a spacious Quartz island with generous seating, abundant white cabinetry, a walk-in pantry, and stainless-steel appliances, including a gas cooktop and sleek stainless-steel range... hood. A flexible living space provides additional room for a home office, sitting area, or other personalized use. Conveniently located on the main level, the primary suite offers a private retreat with an ensuite bath featuring a large shower, dual-sink vanity, and walk-in closet. A powder room completes the downstairs living space. Upstairs, a large loft provides another inviting gathering area, accompanied by three additional bedrooms and two additional bathrooms, offering plenty of space and privacy for family and guests. The dedicated laundry room offers built-in storage and a utility sink for added convenience. Step outside to enjoy the covered paver patio and private pool with a water feature, creating an inviting setting for relaxing and entertaining. Residents of Stonehaven Encore enjoy access to community amenities including a playground, park, walking trails, and basketball court, completing this exceptional combination of space, style, and Arizona living.
- Listing Status:
- Active
- Date Added:
- October 2, 2026
- Data Last Updated:
- October 7, 2026 at 3:06PM
- Listing Office:
- Homelogic Real Estate : 480-346-4111
- Listing Agent:
- Timothy J Cusick : 480-759-1576
- MLS ID:
- 7088662

- General: None
- Pool: Outdoor
- Parking: Attached GarageGarage Door OpenerDirect Access
- Roofing: Tile
- General: StuccoWood FramePainted
- HOA Amenities: ManagementMaintenance Grounds98.0Monthly
- Originating MLS: Arizona Regional Multiple Listing Service 2
- School District: Pendergast Elementary District
- County: Maricopa
- Zoning: 10212394
- Fencing: Back YardBlock
- Water: Public
- Sewer: Private Sewer
- Source: Arizona Regional Multiple Listing Service 2
This listing courtesy of Timothy J Cusick , Homelogic Real Estate
Monthly Payment
- Principal & Interest $
- Property Taxes $
- Home Insurance $
- VA Funding Fee $

 New - 3 days ago