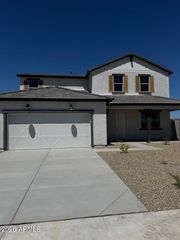
18021 W LAS CRUCES Drive, Goodyear, AZ 85338
- 5 beds |
- 4 baths |
- 3,795 sqft
 Single-Family Home
  Built in 2004
  9,583sqft lot
 3 car garage
  $206/sqft
  Listed 1 day ago
Property Description
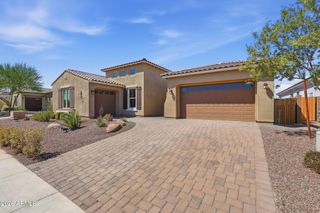
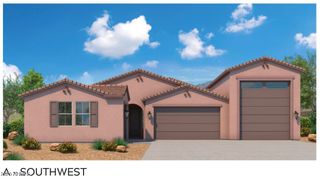
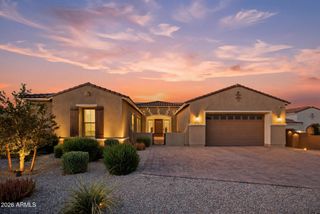
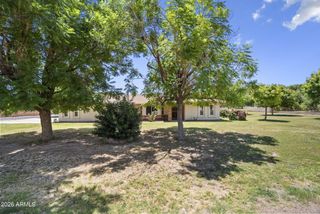
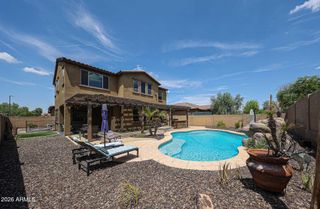
''I WANT THIS HOUSE!'' Of Course You Do! RIGHT NOW YOU CAN GRAB YOUR FRONT-ROW SEAT TO PANORAMIC VIEWS OF THE ESTRELLA FOOTHILLS! Rare foothill living meets a poolside Sonoran Desert backdrop on a deeper cul-de-sac lot offering added privacy. The Ashton Woods Olympus floor plan features 5 bedrooms, 2 flex spaces, a primary ensuite, second ensuite, tandem garage, pool, spa, built-in BBQ, artificial turf, covered patio, primary walk-out terrace, covered porch and second tiled patio. Hiking and mountain biking trails are steps away. Extensive solar keeps average electric bills around $47/month, with a current solar payment of approx. $227/month. Custom-lot feel without the custom-build price tag--this gem is a GET!
- Listing Status:
- Active
- Date Added:
- August 13, 2026
- Data Last Updated:
- August 15, 2026 at 4:06PM
- Listing Office:
- Realty ONE Group : 623-552-3773
- Listing Agent:
- Kimberly A Svabik : 602-402-9215
- MLS ID:
- 7066516

- General: Rain GuttersBalconyBuilt-in BarbecueShed(s)Private
- Style: Spanish
- Pool: Variable Speed PumpOutdoorPlay Pool
- Parking: Attached GarageTandem GarageGarage Door OpenerExtended Length GarageAttch'd Gar Cabinets
- Roofing: Tile
- Windows: ScreensDual PaneVinyl Frame
- General: StuccoPaintedBlock
- Road/Access: Concrete
- HOA Amenities: Maintenance Grounds0.0Quarterly
- Originating MLS: Arizona Regional Multiple Listing Service 2
- School District: Liberty Elementary District
- County: Maricopa
- Zoning: 40079897
- Fencing: PerimeterBack YardBlockWrought Iron
- Water: City Water
- Sewer: Public Sewer
- Source: Arizona Regional Multiple Listing Service 2
This listing courtesy of Kimberly A Svabik , Realty ONE Group
Monthly Payment
- Principal & Interest $
- Property Taxes $
- Home Insurance $
- VA Funding Fee $

 New - 1 day ago