49904 N 21ST Drive, New River, AZ 85087
- 4 beds |
- 3 baths |
- 2,453 sqft
 Single-Family Home
  Built in 2007
  1.2acre lot
 13 car garage
  $366/sqft
  Listed 3 days ago
Property Description
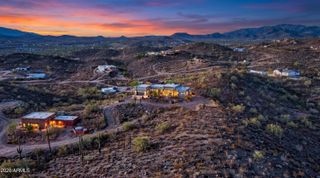
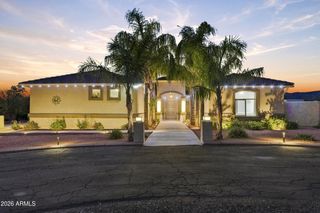
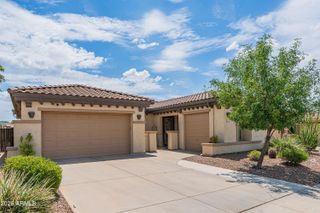
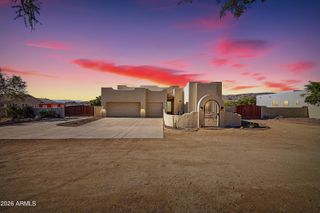
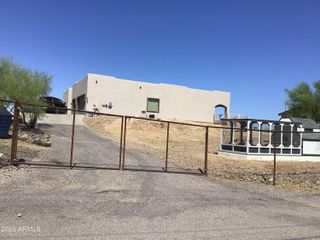
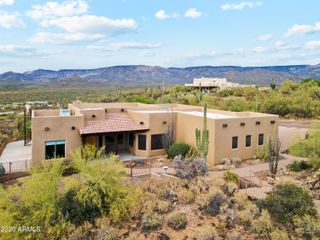
This is the New River property buyers wait for, and rarely find. Tucked at the end of a private road on approximately 1.2 acres with no HOA, horse privileges, mountain views and Arizona State Trust Land just steps away, this fully enclosed and gated private desert compound delivers the privacy, space and freedom that make North Valley living so special. Inside the compound is nearly 4,900 SF of combined climate-controlled space between a beautifully updated 2,453 SF, 4-bedroom, 2-bath residence and an extraordinary approximately 2,400 SF detached workshop/flex building with its own full bathroom and kitchenette. Built with 2x6 construction, the main residence offers an open split-bedroom floor plan, soaring 12' ceilings, abundant natural light and a spacious primary suite. The remodeled kitchen features solid cherry cabinetry, soft-close doors and drawers, pull-out shelving, granite countertops and updated appliances. Additional updates include remodeled bathrooms, new bedroom flooring and updated lighting. Major improvements completed in April 2026 include fresh exterior paint, professionally coated roof, two new dual-zone HVAC heat pump systems and a new water heater, providing significant recent updates to the home's exterior and major systems. Then there's the building that sets this compound apart. Also built with 2x6 construction, the approximately 2,400 SF detached workshop/flex building is fully insulated and climate controlled, creating a comfortable, highly functional year-round space. It features a kitchenette, full bathroom, separate permitted septic system, 220V electrical service, epoxy flooring, extensive cabinetry and workbenches, a 9,000-lb two-post automotive lift, commercial air compressor, professionally ventilated automotive paint booth, on-demand hot water and an oversized insulated 10' overhead door. A rooftop patio takes in panoramic mountain and Sonoran Desert views. For the collector, craftsman, entrepreneur or hobbyist, it's an incredible space exactly as it sits. Buyers looking for even more flexibility can explore future guest quarters, multi-generational space or private casita possibilities while retaining workshop space, subject to buyer verification of zoning, permitting and intended use. Bring the RV, car trailer, horse trailer, boat or toys. In addition to an oversized attached 3-car garage with epoxy flooring, the property offers fully covered 12' x 40' RV parking with water, sewer and electrical hookups. A drive path around the workshop allows large trailers to pull through, circulate and turn around without the hassle of backing in or backing out. Outside, the grounds are beautifully maintained with mature irrigated desert landscaping, large shade trees, expansive covered patios, generous parking and storage, and wide-open mountain and desert views. The fully enclosed perimeter and electronic gated entrance add privacy while allowing you to enjoy the acreage as your own private retreat. Not simply a home with a workshop. This is a private New River compound offering nearly 4,900 SF of climate-controlled space, exceptional infrastructure and the freedom to live, work, create, collect and enjoy Arizona on your terms.
- Listing Status:
- Active
- Date Added:
- August 13, 2026
- Data Last Updated:
- August 15, 2026 at 7:06AM
- Listing Office:
- West USA Realty : 602-942-4200
- Listing Agent:
- Kenneth Lena : 480-744-5601
- MLS ID:
- 7065210

- General: BalconyStorageRV HookupWorkshopShed(s)
- Style: Territorial/Santa Fe
- Parking: RV Access/ParkingRV GateGarage Door OpenerExtended Length GarageDirect AccessAttch'd Gar CabinetsOver Height GarageSeparate Strge AreaTemp ControlledDetachedRV Garage
- Roofing: Foam
- Windows: ScreensSkylight(s)Dual Pane
- General: StuccoWood FramePainted
- Road/Access: GravelDirt
- HOA Amenities: No Fees
- Originating MLS: Arizona Regional Multiple Listing Service 2
- School District: Deer Valley Unified District
- County: Maricopa
- Zoning: 20206106
- Fencing: BlockWrought Iron
- Water: Shared Well
- Sewer: Septic in & CnctdSeptic Tank
- Source: Arizona Regional Multiple Listing Service 2
This listing courtesy of Kenneth Lena , West USA Realty
Monthly Payment
- Principal & Interest $
- Property Taxes $
- Home Insurance $
- VA Funding Fee $