4302 E HIGHLANDS Drive, Paradise Valley, AZ 85253
- 4 beds |
- 3 baths |
- 3,645 sqft
 Single-Family Home
  Built in 1962
  0.85acre lot
 2 car garage
  $960/sqft
  Listed 5 days ago
Property Description
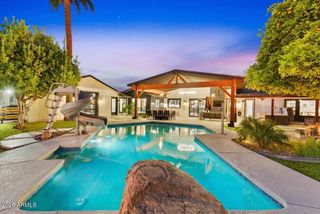
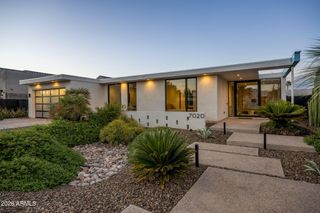
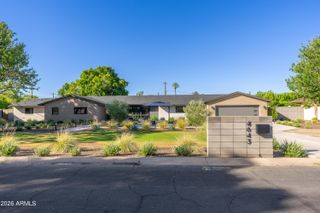
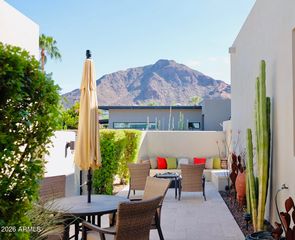
Unparalleled Camelback Mountain views, exceptional architecture, and a true indoor-outdoor Arizona lifestyle.Originally built in 1962, this distinctive ranch home was thoughtfully re-imagined in 2013 by Kendle Design Collaborative with GB Two Landscape Architecture, transforming the property while honoring its original footprint and character. The exterior was completely re-envisioned with a sculptural new roofline, standing-seam metal roof, metal trellises, Fleetwood doors, smooth stucco, architectural glass, concrete walkways and benches, landscape lighting, and integrated fire and water features. The result is a sophisticated modern interpretation of the original ranch architecture--designed to complement its extraordinary setting. Inside, the 3,900-square-foot residence offers four and three baths with a distinctly Arizona-inspired aesthetic. Stained concrete floors, expansive picture windows, and a vintage stone fireplace bring warmth and texture to the clean architectural lines. The kitchen and baths retain an eclectic character while offering an exciting opportunity for a new owner to introduce their own design aesthetic and further personalize the home. Walls of glass connect the interiors to a spectacular outdoor living environment, where a glimmering pool and generous travertine patio frame sweeping views of Camelback Mountain and the city skyline. Designed for both everyday living and memorable entertaining, the patio becomes the heart of the home from sunrise through sunset, with an ever-changing backdrop of mountain, sky, and city lights. A rare opportunity to own an architecturally significant home with an extraordinary setting, exceptional outdoor spaces, and room to make it distinctly your own. No HOA.
- Listing Status:
- Active
- Date Added:
- October 9, 2026
- Data Last Updated:
- October 13, 2026 at 1:06PM
- Listing Office:
- Russ Lyon Sotheby's International Realty : 480-287-5200
- Listing Agent:
- Michelle Renteria : 623-330-8965
- MLS ID:
- 7090711

- General: Misting System
- Style: Mid-Century ModernRanch
- Pool: Outdoor
- Parking: Attached GarageGarage Door OpenerDirect AccessAttch'd Gar CabinetsSeparate Strge Area
- Roofing: Metal
- Windows: Dual PaneENERGY STAR Qualified Windows
- General: Synthetic StuccoBrick
- HOA Amenities: No Fees
- Originating MLS: Arizona Regional Multiple Listing Service 2
- School District: Scottsdale Unified District
- County: Maricopa
- Zoning: 16953023A
- Fencing: Block
- Water: Public
- Sewer: Septic Tank
- Source: Arizona Regional Multiple Listing Service 2
This listing courtesy of Michelle Renteria , Russ Lyon Sotheby's International Realty
Monthly Payment
- Principal & Interest $
- Property Taxes $
- Home Insurance $
- VA Funding Fee $