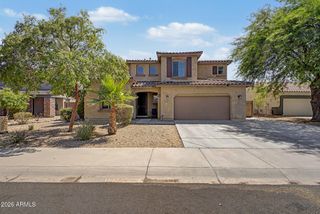
25925 N 67TH Drive, Peoria, AZ 85383
- 4 beds |
- 3 baths |
- 3,379 sqft
 Single-Family Home
  Built in 1999
  6,534sqft lot
 3 car garage
  $182/sqft
  Listed 20 hours ago
Property Description
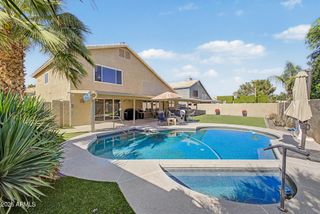
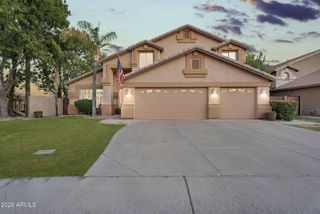
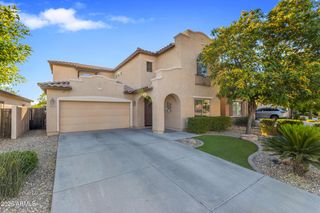
Fall in love with this stunning two-story home in Peoria, where comfort and style come together beautifully. Step inside to discover spacious living areas designed for both relaxing and entertaining, featuring elegant tile flooring, arched passageways, plantation shutters, and a cozy fireplace in the family room for those perfect winter evenings. Neutral tones throughout create a warm and inviting atmosphere that complements any décor style. The immaculate kitchen is a true centerpiece, complete with recessed lighting, crisp white cabinetry, granite countertops, tile backsplash, stainless steel appliances, and a large center island ideal for meal prep and gathering with family and friends. Retreat to the spacious primary suite, offering a private en-suite bathroom designed for comfort an Enjoy outdoor living in the backyard, complete with a covered patio perfect for unwinding with your favorite drink, a built-in BBQ, an outdoor fireplace for chilly nights under the stars, artificial grass, and a gazebo, ideal for gatherings. You don't want to miss this home!
- Listing Status:
- Active
- Date Added:
- May 28, 2026
- Data Last Updated:
- May 29, 2026 at 7:08PM
- Listing Office:
- Realty ONE Group : 623-552-3773
- Listing Agent:
- Jeffery Wolfe : 602-750-0281
- MLS ID:
- 7034433

- General: Built-in BarbecueGazebo
- Style: Contemporary
- Parking: Attached GarageGarage Door OpenerDirect Access
- Roofing: Tile
- Windows: Dual Pane
- General: StuccoWood FramePainted
- Road/Access: Asphalt
- HOA Amenities: Maintenance Grounds103.0Quarterly
- Originating MLS: Arizona Regional Multiple Listing Service 2
- School District: Deer Valley Unified District
- County: Maricopa
- Zoning: 20134159
- Fencing: Back YardBlock
- Water: City Water
- Sewer: Public Sewer
- Source: Arizona Regional Multiple Listing Service 2
This listing courtesy of Jeffery Wolfe , Realty ONE Group
Monthly Payment
- Principal & Interest $
- Property Taxes $
- Home Insurance $
- VA Funding Fee $

 New - 2 days ago