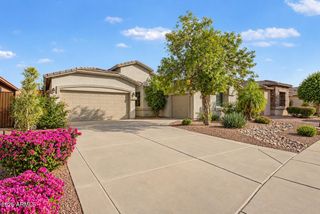
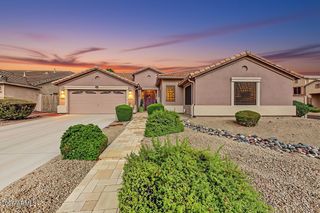
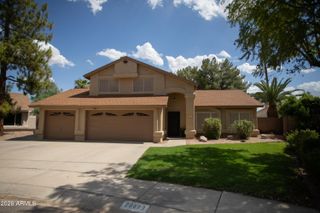
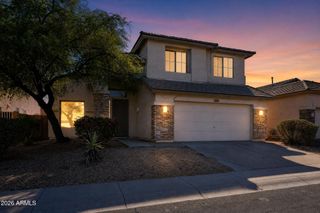
29629 N 69TH Avenue, Peoria, AZ 85383
- 4 beds |
- 3 baths |
- 2,409 sqft
 Single-Family Home
  Built in 2005
  6,098sqft lot
 3 car garage
  $218/sqft
  Listed 18 days ago
Property Description
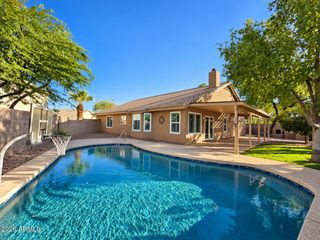
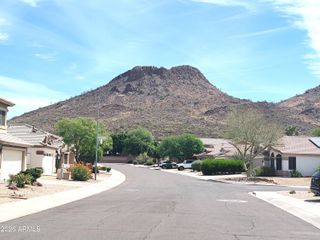
BRAND NEW A/C! Mountain Views | 3-Car Tandem Garage | Entertainer's Backyard Space, style, and stunning mountain views come together in this beautifully appointed 4-bedroom, 3-bath two-story home offering 2,409 sq. ft. of comfortable living space. Brand-new A/C adds peace of mind and comfort, while elegant 20-inch tile flooring flows throughout the main living areas. The thoughtfully designed kitchen is both stylish and functional, featuring granite countertops, a center island, and beautiful knotty pine cabinetry with under-cabinet lighting and convenient pull-out storage. Fully remodeled bathrooms add a fresh, modern feel throughout the home. Upstairs, the spacious primary suite provides a relaxing retreat complete with a walk-in closet and full bath, while beautiful mountain views create a scenic backdrop to everyday living. The epoxy-finished 3-car tandem garage is a standout feature for car enthusiasts, EV owners, and hobbyists, offering a Tesla charging station plus plenty of room for storage, projects, or additional parking. Step outside to an entertainer's dream backyard, designed for enjoying Arizona living year-round. An outdoor pressurized misting system keeps things comfortable, while the built-in BBQ and smoker and inviting fire pit create the perfect setting for weekend gatherings, outdoor meals, relaxing evenings, and making memories with family and friends. This home beautifully combines spacious living, thoughtful upgrades, mountain views, and exceptional indoor-outdoor entertaining--all with the added benefit of a brand-new A/C system.
- Listing Status:
- Active
- Date Added:
- September 4, 2026
- Data Last Updated:
- September 23, 2026 at 7:06AM
- Listing Office:
- EveryPlace : 623-256-6510
- Listing Agent:
- George Laughton : 623-256-6510
- MLS ID:
- 7076241

- General: Built-in Barbecue
- Style: Spanish
- Parking: TandemGarage Door OpenerExtended Length GarageDirect Access
- Roofing: Tile
- Windows: Dual Pane
- General: StuccoWood FramePaintedStone
- HOA Amenities: Maintenance Grounds145.0Quarterly
- Originating MLS: Arizona Regional Multiple Listing Service 2
- School District: Deer Valley Unified District
- County: Maricopa
- Zoning: 20103900
- Fencing: Block
- Water: Public
- Sewer: Public Sewer
- Source: Arizona Regional Multiple Listing Service 2
This listing courtesy of George Laughton , EveryPlace
Monthly Payment
- Principal & Interest $
- Property Taxes $
- Home Insurance $
- VA Funding Fee $