1008 W HONDA BOW Road, Phoenix, AZ 85086
- 3 beds |
- 3 baths |
- 2,357 sqft
 Single-Family Home
  Built in 2025
  1.4acre lot
 3 car garage
  $422/sqft
  Listed 12 days ago
Property Description
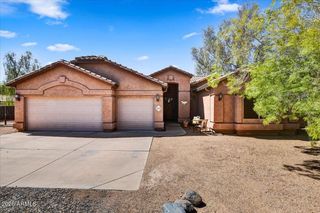
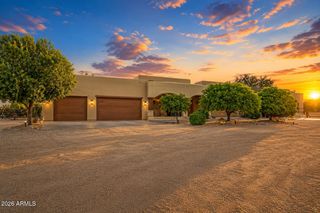
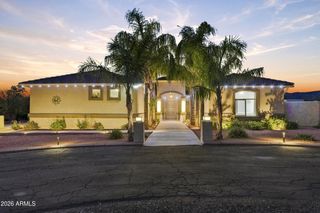
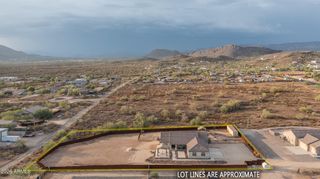
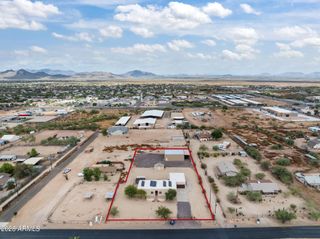
Welcome to this stunning 2025-built home situated on 1.49 acres, offering exceptional views from both the living room and primary suite. Thoughtfully designed with quality and functionality in mind, this home features a 400-amp electrical panel, foam insulation throughout, and custom trim throughout the home. The spacious kitchen showcases stainless steel appliances, custom cabinetry, and a beautiful backsplash, creating a perfect space for entertaining and everyday living. The property also includes a 3-car garage with one extended bay, providing plenty of room for vehicles, toys, and storage. A new well pump adds peace of mind, while the expansive lot offers incredible potential, including room to build an RV garage and a separate tool/shop building. If you're looking for a newer hom with impressive views, quality finishes, ample garage space, and room to grow, this property is a must-see!
- Listing Status:
- Active
- Date Added:
- August 18, 2026
- Data Last Updated:
- August 28, 2026 at 7:06AM
- Listing Office:
- Daisy Dream Homes Real Estate, LLC : 623-640-3134
- Listing Agent:
- Gary A Drew : 623-512-0828
- MLS ID:
- 7067217

- General: None
- Parking: Off StreetAttached GarageRV Access/ParkingExtended Length GarageCircular DrivewaySide Vehicle Entry
- Roofing: Foam
- Windows: Dual Pane
- General: StuccoWood FrameBlock
- HOA Amenities: No Fees
- Originating MLS: Arizona Regional Multiple Listing Service 2
- School District: Deer Valley Unified District
- County: Maricopa
- Zoning: 20221028G
- Fencing: PerimeterBack YardBlock
- Utilities: Phone AvailableNatural Gas ConnectedNatural Gas Available
- Water: Shared Well
- Sewer: Septic in & CnctdSeptic Tank
- Source: Arizona Regional Multiple Listing Service 2
This listing courtesy of Gary A Drew , Daisy Dream Homes Real Estate, LLC
Monthly Payment
- Principal & Interest $
- Property Taxes $
- Home Insurance $
- VA Funding Fee $