117 W WILLO Court, Phoenix, AZ 85003
- 3 beds |
- 3 baths |
- 1,901 sqft
 Single-Family Home
  Built in 2025
  2,614sqft lot
 2 car garage
  $420/sqft
  Listed 4 days ago
Property Description
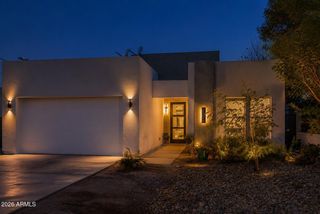
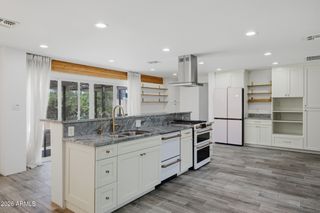
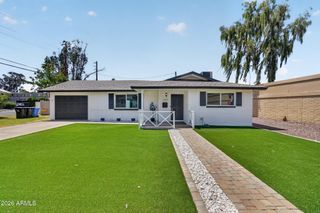
Community Sales Office located at 108 W Willo Ct-WILLO DISTRICT NEW SINGLE FAMILY DETACHED HERITAGE HOMES $750,000! Cottage charm and custom finishes in one of the most sought-after, historic locations of Phoenix. Highly upgraded with standard Wolf & Subzero appliances, 10ft Ceilings, double-stacked shaker kitchen cabinets, solid flooring throughout, custom lighting, designer tile palettes in bathrooms, 2 separate living areas, cozy entry porch into Willo-proper, private yards, 2-car attached garage with EV charger and bonus height - all within a quiet, gated community of 28 homes on the tree lined streets of Willo District and in walking distance of the best cafes, restaurants, transportation and art found in this coveted, central Phoenix location. DETACHED. DISTINCT. DECIDEDLY WILLO
- Listing Status:
- Active
- Date Added:
- May 21, 2026
- Data Last Updated:
- May 26, 2026 at 12:06PM
- Listing Office:
- Real Broker : 602-755-3415
- Listing Agent:
- Craig A Young : 480-773-2183
- MLS ID:
- 7031253

- General: Private Yard
- Style: BungalowContemporary
- Parking: Attached GarageGatedGarage Door OpenerDirect AccessOver Height GarageElectric Vehicle Charging Station(s)
- Roofing: Composition
- Windows: Dual PaneVinyl Frame
- General: Brick VeneerStuccoVinyl SidingWood FramePainted
- HOA Amenities: Maintenance GroundsFront Yard MaintMaintenance Exterior199.0Monthly
- Originating MLS: Arizona Regional Multiple Listing Service 2
- School District: Osborn Elementary District
- County: Maricopa
- Zoning: 11843176
- Fencing: Block
- Water: City Water
- Sewer: Public Sewer
- Source: Arizona Regional Multiple Listing Service 2
This listing courtesy of Craig A Young , Real Broker
Monthly Payment
- Principal & Interest $
- Property Taxes $
- Home Insurance $
- VA Funding Fee $

 New - 3 days ago