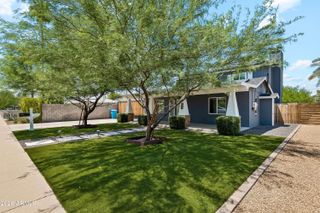
4138 N 18TH Avenue, Phoenix, AZ 85015
- 4 beds |
- 3 baths |
- 2,165 sqft
 Single-Family Home
  Built in 1950
  0.31acre lot
 —— car garage
  $293/sqft
  Listed 2 months ago
Property Description
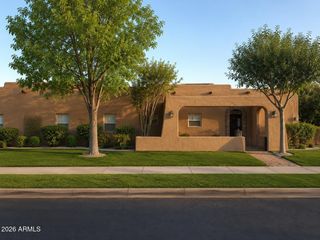
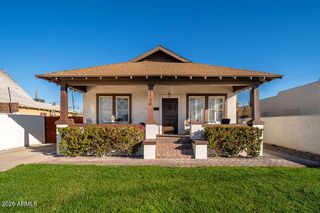
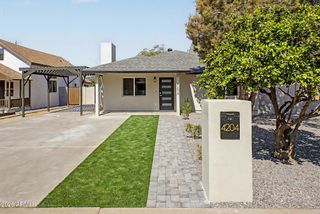
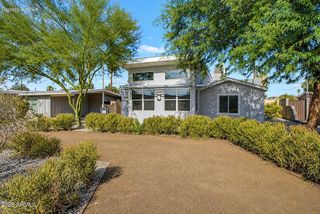
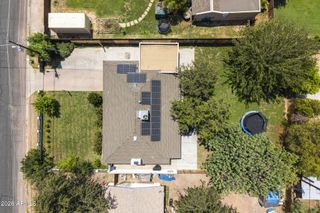
First time on the market in more than 40 years!!! Beautifully maintained 3 bed 2 bath mid-century ranch home plus 366 sqft 1 bed 1 bath detached guest house. Lovingly cared for by just its second owners for over four decades, this home offers something increasingly hard to find- a home that has been preserved, updated with intention, and genuinely cherished over time. The main home is 1,829 sqft features 3 bedrooms, 2 bathrooms, a, fully remodeled kitchen with open concept dining, and living area, plus a separate flex room or den. The interior remodel draws inspiration from the home's mid-century roots, blending clean, functional design with warm original character. The kitchen includes semi-custom flat-panel cabinetry, quartz countertops, Wolf range, and a stainless steel appliances. Both bathrooms have been tastefully updated with a subtle mid-century modern influence- creating a cohesive design. Throughout the home, original details remain intact- from the charming telephone table in the entry to the large corner living room window and vintage screen doors off the dining room- echoes of the past blend with modern finishes. The detached 366-square-foot guest house adds flexibility with vaulted ceilings, clerestory windows, a ¾ bath, and room for a kitchenette. Whether used for guests, multigenerational living, rental income, or a creative workspace, it's a valuable extension of the property. The expansive lot includes a water-wise garden of native plants and shade trees, a covered patio, and outdoor storage sheds. Located near everyday conveniences like grocers, hospitals, parks, and the popular restaurants and shops of Melrose. This home is a rare opportunity for someone who appreciates well-cared-for mid-century homes with authenticity, warmth, and lasting quality.
- Listing Status:
- Active
- Date Added:
- May 22, 2026
- Data Last Updated:
- August 15, 2026 at 3:08AM
- Listing Office:
- Russ Lyon Sotheby's International Realty : 480-287-5200
- Listing Agent:
- Michelle Renteria : 623-330-8965
- MLS ID:
- 7032192

- General: Shed(s)Separate Guest House
- Style: Ranch
- Parking: Attached Carport
- Roofing: Composition
- Windows: Single PaneDual Pane
- General: PaintedBrick
- HOA Amenities: No Fees
- Originating MLS: Arizona Regional Multiple Listing Service 2
- School District: Osborn Elementary District
- County: Maricopa
- Zoning: 15549064
- Fencing: BlockChain Link
- Water: City Water
- Sewer: Public Sewer
- Source: Arizona Regional Multiple Listing Service 2
This listing courtesy of Michelle Renteria , Russ Lyon Sotheby's International Realty
Monthly Payment
- Principal & Interest $
- Property Taxes $
- Home Insurance $
- VA Funding Fee $

 New - 2 days ago