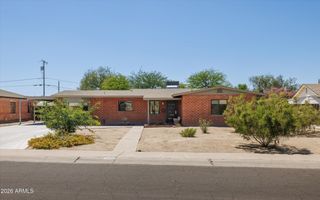
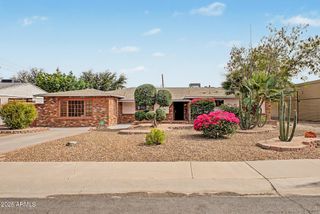
1607 W FLOWER Circle N, Phoenix, AZ 85015
- 4 beds |
- 3 baths |
- 1,771 sqft
 Single-Family Home
  Built in 1945
  8,276sqft lot
 1 car garage
  $423/sqft
  Listed 5 days ago
Property Description
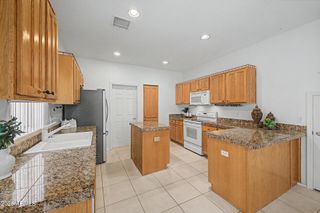
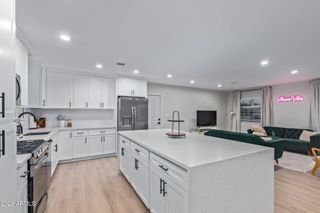
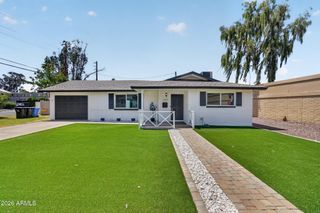
Tucked into the heart of Truman Estates in North Encanto, this beautifully reimagined property delivers the kind of lifestyle rarely found in Phoenix historic homes. Behind the gates, the experience feels intimate, elevated, and effortlessly cool -- blending timeless character with modern industrial design and resort-style outdoor living. Originally built in 1945 and extensively remodeled in 2016, the home was thoughtfully redesigned with an emphasis on preserving its historic soul while introducing curated modern finishes throughout. Restored casement windows, original brick elements, custom steel and glass details, encaustic cement tile, marble countertops, designer fixtures, and layered textures create warmth, sophistication, and a true sense of individuality. The 3 bed/2 bath main residence is complemented by a detached 398 sq ft studio complete with kitchenette, bathroom, private laundry, and dual mini-splits; ideal for guests, creative space, multigenerational living, or continued income potential. Outside, the property transforms into a private retreat with a stunning pool, tranquil water features, custom steel ramada, sculptural fire pit, built-in BBQ area, custom concrete seating area, and multiple spaces designed for relaxing and entertaining under the glow of desert evenings. Previously operated as a successful short-term rental while still being meticulously maintained and seasonally enjoyed by the current owners. Electric gated access, detached single-car garage, smart home features, and a location surrounded by some of Phoenix's most iconic historic neighborhoods complete this truly special offering.
- Listing Status:
- Active
- Date Added:
- May 21, 2026
- Data Last Updated:
- May 26, 2026 at 1:06PM
- Listing Office:
- HomeSmart : 602-230-7600
- Listing Agent:
- Lisa Brown : 602-339-3567
- MLS ID:
- 7031217

- General: StorageBuilt-in BarbecueSeparate Guest House
- Style: Ranch
- Pool: Fenced
- Parking: Detached GarageRV GateGarage Door Opener
- Roofing: Tile
- General: StuccoBrick
- Road/Access: Asphalt
- HOA Amenities: No Fees
- Originating MLS: Arizona Regional Multiple Listing Service 2
- School District: Osborn Elementary District
- County: Maricopa
- Zoning: 11027124
- Fencing: Back YardOtherBlock
- Water: City Water
- Sewer: Public Sewer
- Source: Arizona Regional Multiple Listing Service 2
This listing courtesy of Lisa Brown , HomeSmart
Monthly Payment
- Principal & Interest $
- Property Taxes $
- Home Insurance $
- VA Funding Fee $

 New - 3 days ago