1415 W SALTSAGE Drive, Phoenix, AZ 85045
- 5 beds |
- 4 baths |
- 3,980 sqft
 Single-Family Home
  Built in 1998
  9,148sqft lot
 3 car garage
  $264/sqft
  Listed 17 days ago
Property Description
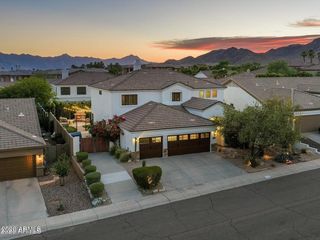
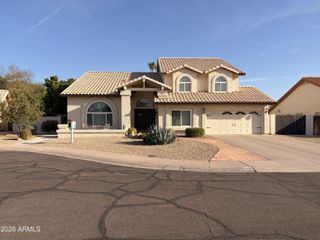
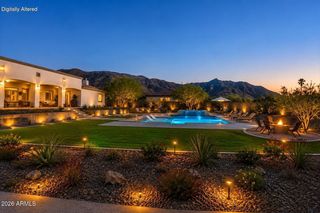
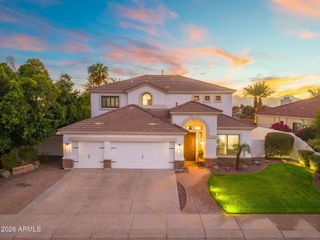
Exceptional 5-bedroom, 4-bath home with custom finishes, spacious living areas and resort-style outdoor living. Features include travertine flooring, plantation shutters, crown molding, a chef's kitchen with custom maple cabinetry, granite counters, large island and Viking appliances. The family room offers a fireplace, built-ins, and a wet bar. Electric outdoor roll-down shade covers the French doors for security. The oversized primary suite includes a fireplace, balcony, and spa-like bath, while the loft adds flexible office space. Enjoy a pool, spa, waterfall, covered patio, built-in BBQ, outdoor fireplace, and mountain views. 3-car garage, RV gate. Neighborhood park just a short walk away, with a playground, swings, and tennis and volleyball courts. See upgrade list for more details The primary suite hosts a fireplace to ensure cozy nights, easy access to the balcony, where you can enjoy your morning coffee, and a bathroom with double sinks and a separate shower/tub. The loft features built-in cabinetry/desk, making it perfect for an office. Step outside to your private oasis, complete with a covered patio ideal for relaxation, a nice seating area with a fireplace and a built-in BBQ, a spa, and a pool! This home is a dream come true! Make it yours now!
- Listing Status:
- Active
- Date Added:
- September 1, 2026
- Data Last Updated:
- September 22, 2026 at 7:08AM
- Listing Office:
- West USA Realty : 480-820-3333
- Listing Agent:
- Marcela G Moat : 480-313-7090
- MLS ID:
- 7075740

- General: BalconyBuilt-in BarbecueHeatedPrivate
- Style: Santa Barbara/Tuscan
- Pool: Diving PoolHeated
- Parking: RV GatedGarage Door OpenerExtended Length GarageDirect Access
- Roofing: Tile
- Windows: Low-Emissivity WindowsDual Pane
- General: StuccoWood FramePainted
- Road/Access: Paved
- HOA Amenities: Maintenance Grounds0.0Semi-Annually
- Originating MLS: Arizona Regional Multiple Listing Service 2
- School District: Kyrene Elementary District
- County: Maricopa
- Zoning: 31101130
- Fencing: BlockWrought Iron
- Water: Public
- Sewer: Public Sewer
- Source: Arizona Regional Multiple Listing Service 2
This listing courtesy of Marcela G Moat , West USA Realty
Monthly Payment
- Principal & Interest $
- Property Taxes $
- Home Insurance $
- VA Funding Fee $

 New - 17 hours ago