813 E Corral Road, Phoenix, AZ 85042
- 5 beds |
- 4 baths |
- 3,474 sqft
 Single-Family Home
  Built in 2021
  9,148sqft lot
 4 car garage
  $276/sqft
  Listed 3 days ago
Property Description
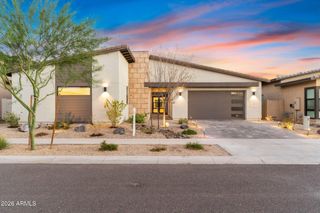
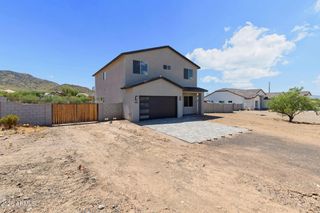
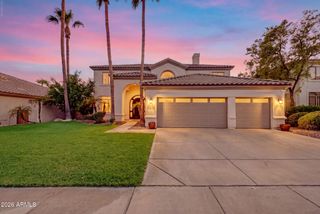
This exceptional single-level residence in gated Avance blends sophisticated design w/effortless Arizona living. Providing impressive space, this property offers 5 bedrooms plus a den, 3.5 bathrooms, 3,474 sq. ft., and a 4-car garage. The open-concept features a gourmet kitchen w/quartz countertops, 42-inch cabinetry, stainless steel appliances, 36-inch gas cooktop, double ovens, oversized island, a large walk-through pantry, upgraded lighting, & contemporary finishes. The primary suite includes a frameless walk-in shower, dual vanities, and generous walk-in closet. The 15-foot multi-slider opens the great room to a covered backyard patio, beautiful water feature, & low maintenance yard. Avance residents enjoy resort-style amenities: pool, fitness center, parks, playground, & trails. The spacious primary suite features an oversized frameless walk-in shower, dual vanities, and a generous walk-in closet. Outside, enjoy an extended paver patio and low-maintenance backyard designed for entertaining and Arizona living. Located in gated Avance, residents enjoy resort-style amenities including a community pool, fitness center, playgrounds, parks, and walking and biking trails--all surrounded by the beauty of South Mountain and just minutes from Downtown Phoenix. A rare combination of space, modern design, and an exceptional location
- Listing Status:
- Active
- Date Added:
- September 17, 2026
- Data Last Updated:
- September 21, 2026 at 6:09AM
- Listing Office:
- HomeSmart : 602-230-7600
- Listing Agent:
- John Oushana : 623-313-2800
- MLS ID:
- 7081489

- General: Heated
- Style: Mid-Century Modern
- Parking: TandemGarage Door Opener
- Roofing: Tile
- Windows: Solar ScreensDual Pane
- General: StuccoWood FramePainted
- HOA Amenities: Maintenance Grounds200.0Monthly
- Originating MLS: Arizona Regional Multiple Listing Service 2
- School District: Roosevelt Elementary District
- County: Maricopa
- Zoning: 30071473
- Fencing: Block
- Water: Public
- Sewer: Public Sewer
- Source: Arizona Regional Multiple Listing Service 2
This listing courtesy of John Oushana , HomeSmart
Monthly Payment
- Principal & Interest $
- Property Taxes $
- Home Insurance $
- VA Funding Fee $