8506 S 29TH Way, Phoenix, AZ 85042
- 5 beds |
- 5 baths |
- 4,005 sqft
 Single-Family Home
  Built in 2013
  0.28acre lot
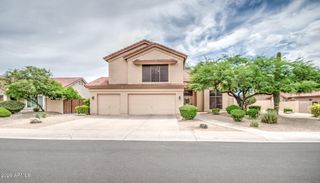
 3 car garage
  $229/sqft
  Listed 16 days ago
Property Description
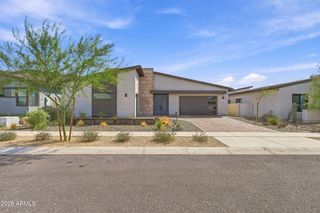
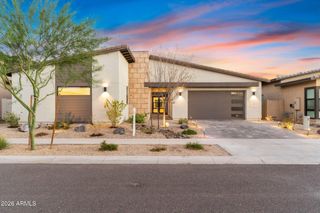
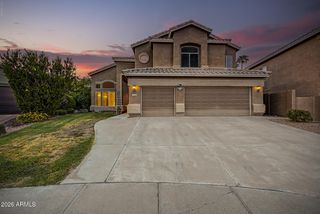
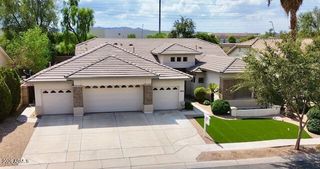
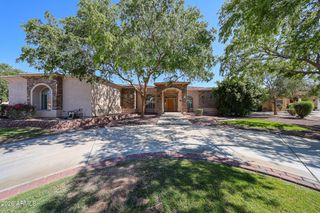
Contemporary luxury meets desert living at the base of South Mountain, surrounded by incredible mountain and city views. This stunning 5-bedroom, 4.5-bath home features soaring 12-ft ceilings, Italian plank tile, clean architectural lines and a spacious split floor plan. The chef's kitchen offers quartz countertops, an oversized island with prep sink, 6-burner KitchenAid range, glass backsplash, abundant cabinetry and a large pantry. The private primary suite features a spa-inspired bath with soaking tub, oversized walk-in shower and custom closet. Enjoy a split 3-car garage with built-in storage, water softener and R/O system. Just minutes from South Mountain trails, Downtown Phoenix, Sky Harbor, dining and shopping.
- Listing Status:
- Active
- Date Added:
- September 5, 2026
- Data Last Updated:
- September 22, 2026 at 7:08AM
- Listing Office:
- My Home Group Real Estate : 480-685-2760
- Listing Agent:
- Adam Gillick : 480-432-7049
- MLS ID:
- 7076549

- General: Above Ground
- Parking: Attached GarageGarage Door Opener
- Roofing: Tile
- General: StuccoWood Frame
- HOA Amenities: Maintenance Grounds155.0Monthly
- Originating MLS: Arizona Regional Multiple Listing Service 2
- School District: Kyrene Elementary District
- County: Maricopa
- Zoning: 30126560
- Fencing: Block
- Water: Public
- Sewer: Public Sewer
- Source: Arizona Regional Multiple Listing Service 2
This listing courtesy of Adam Gillick , My Home Group Real Estate
Monthly Payment
- Principal & Interest $
- Property Taxes $
- Home Insurance $
- VA Funding Fee $