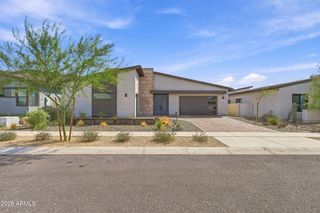
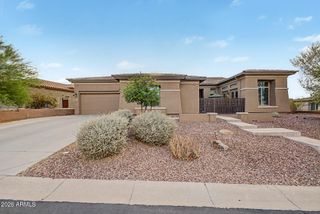
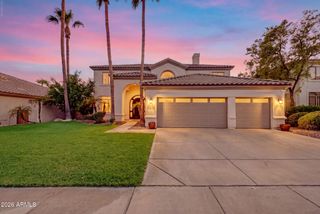
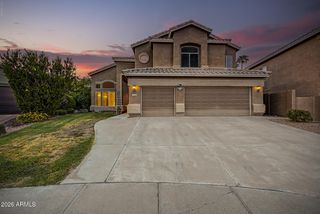
719 E Summerside Road, Phoenix, AZ 85042
- 4 beds |
- 5 baths |
- 3,824 sqft
 Single-Family Home
  Built in 2021
  9,583sqft lot
 3 car garage
  $255/sqft
  Listed 5 days ago
Property Description
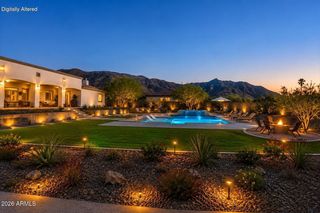
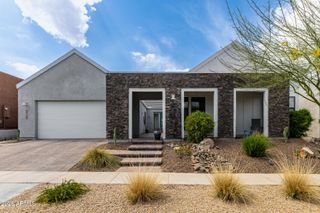
Your backyard is South Mountain. Set against one of Phoenix's most iconic desert landscapes, this premium 3,824-square-foot home in the gated Vistal community pairs beautiful mountain views and an incredible desert backdrop with the space, flexibility, and upgrades of a thoughtfully designed modern home. Offering 4 bedrooms, 4.5 bathrooms, a den, bonus room, and an attached casita/multigenerational suite, the floor plan is designed to evolve with the way you live - whether that means hosting extended family, creating a private guest retreat, working from home, or simply having more room to spread out. Inside, builder-upgraded hardwood cabinetry with soft-close hardware is complemented by quartz countertops and a dramatic waterfall kitchen island. Upgraded cabinetry continues into the laundry room, while a custom TV accent wall and 11 motorized blackout/darkening shades with remote controls bring additional comfort and functionality to the living spaces, nook, and primary suite. Step outside and the South Mountain setting takes center stage. The approximately 9,540-square-foot lot features a marble/paver-style backyard layout, Firestone border, and side turf, creating a low-maintenance outdoor space surrounded by the beauty of the Sonoran Desert. It's a setting that feels unmistakably Arizona. The 3-car tandem garage is equally well considered, with professional polyaspartic floor coating, storage cabinets, overhead storage, and a Tesla Level 2 charger.
- Listing Status:
- Active
- Date Added:
- September 16, 2026
- Data Last Updated:
- September 22, 2026 at 7:08AM
- Listing Office:
- SERHANT. : 602-525-3992
- Listing Agent:
- Stephanie Bray : 602-989-6057
- MLS ID:
- 7081127

- General: None
- Parking: TandemElectric Vehicle Charging Station(s)
- Roofing: Tile
- Windows: Dual Pane
- General: StuccoWood FramePainted
- HOA Amenities: Maintenance Grounds200.0Monthly
- Originating MLS: Arizona Regional Multiple Listing Service 2
- School District: Roosevelt Elementary District
- County: Maricopa
- Zoning: 30071497
- Fencing: Block
- Water: Public
- Sewer: Public Sewer
- Source: Arizona Regional Multiple Listing Service 2
This listing courtesy of Stephanie Bray , SERHANT.
Monthly Payment
- Principal & Interest $
- Property Taxes $
- Home Insurance $
- VA Funding Fee $