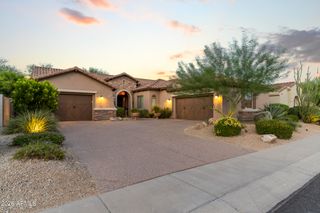
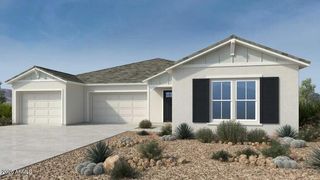
1816 E FALLEN LEAF Lane, Phoenix, AZ 85024
- 4 beds |
- 3 baths |
- 2,779 sqft
 Single-Family Home
  Built in 2022
  0.25acre lot
 3 car garage
  $485/sqft
  Listed 1 month ago
Property Description
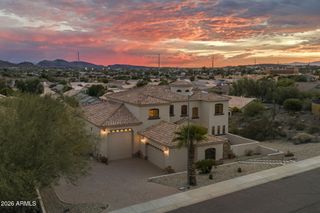
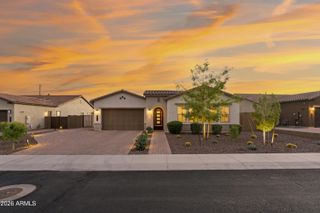
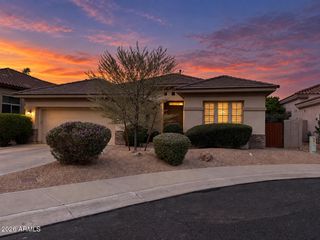
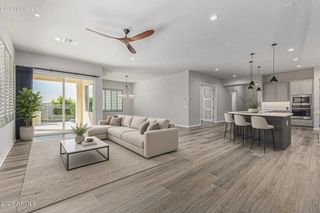
Built by Shea Homes in 2022, this beautifully designed single-level home offers an open, inviting floor plan centered around the kitchen, living, and dining spaces. The spacious kitchen features a large quartz island, GE Café appliances, a 5-burner gas cooktop, soft touch drawers, and a dedicated coffee bar, creating a functional and stylish gathering space. The well designed primary suite offers a private retreat with a large walk-in closet and well-appointed bathroom featuring dual vanities, a walk-in shower, and relaxing soaking tub. The backyard is designed for both entertaining and everyday enjoyment, featuring a heated pool, built-in BBQ, and covered outdoor living area that opens to an expansive paver patio. The low-maintenance artificial grass features a private putting green along with additional open space for relaxing and entertaining. Additional features include a 3-car garage, convenient mud room and laundry room, plus flexible bonus space ideal for a TV room, home office, playroom, or additional living area. Ideally positioned for the best of North Phoenix, this home is located within the highly regarded Paradise Valley School District and just minutes from Desert Ridge Marketplace, offering an exceptional selection of shopping, dining, and entertainment. With quick access to Loop 101 and AZ-51, Downtown Phoenix, Sky Harbor International Airport, and Scottsdale are all within easy reach--putting work, travel, and everyday conveniences just minutes away.
- Listing Status:
- Active
- Date Added:
- August 28, 2026
- Data Last Updated:
- October 7, 2026 at 1:06PM
- Listing Office:
- Realty Executives Arizona Territory : 602-755-8556
- Listing Agent:
- Bill Thomas : 480-424-5498
- MLS ID:
- 7072141

- General: Built-in Barbecue
- Style: Contemporary
- Pool: OutdoorPlay PoolFencedHeated
- Parking: Attached GarageTandemGarage Door OpenerExtended Length Garage
- Roofing: Tile
- Windows: ScreensDual PaneENERGY STAR Qualified Windows
- General: StuccoWood FrameStone
- Road/Access: Asphalt
- HOA Amenities: ManagementPets OK (See Remarks)Rental OK (See Remarks)Pest ControlMaintenance Grounds137.5Monthly
- Originating MLS: Arizona Regional Multiple Listing Service 2
- School District: Paradise Valley Unified District
- County: Maricopa
- Zoning: 21215833
- Fencing: Back YardBlock
- Utilities: Natural Gas Connected
- Water: Public
- Sewer: Public Sewer
- Source: Arizona Regional Multiple Listing Service 2
This listing courtesy of Bill Thomas , Realty Executives Arizona Territory
Monthly Payment
- Principal & Interest $
- Property Taxes $
- Home Insurance $
- VA Funding Fee $