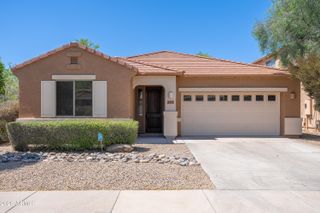
19449 N 36TH Way, Phoenix, AZ 85050
- 4 beds |
- 2 baths |
- 2,159 sqft
 Single-Family Home
  Built in 1993
  7,405sqft lot
 3 car garage
  $347/sqft
  Listed 2 days ago
Property Description
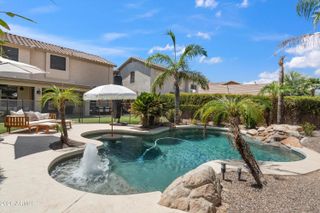
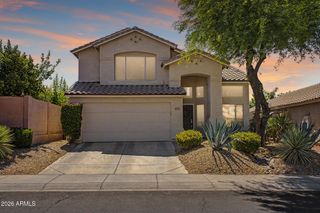
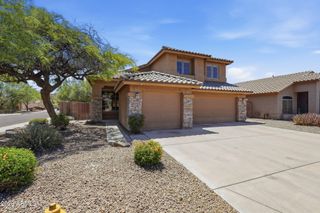
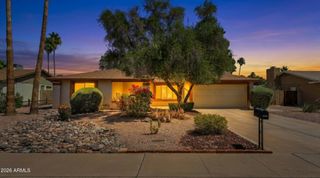
Tucked into the desirable Northgate Village community, this beautifully updated single-level home offers the rare combination of comfort, functionality, and freedom with no HOA. Set on a spacious corner lot in North Phoenix, the property blends modern updates with an easy Arizona lifestyle centered around indoor-outdoor living. Inside, the open-concept floor plan features vaulted ceilings, generous gathering spaces, and a seamless flow into the resort-style backyard. The renovated kitchen opens naturally to the main living areas, creating an ideal setting for both everyday living and entertaining. With 4 bedrooms, 2 bathrooms, and a flexible bonus space, the layout offers versatility for guests, work-from-home needs, hobbies, or additional living space. The backyard is designed for relaxation and connection, featuring a sparkling pool, covered patio, and multiple lounging areas that create a true private retreat. Additional highlights include a 3-car garage, RV gate and parking, updated flooring, dual-pane windows, and thoughtful improvements throughout. Located just minutes from Paradise Valley Golf Course, Desert Ridge Marketplace, Scottsdale Quarter, Kierland Commons, and miles of hiking and biking trails at Thunderbird Conservation Park, this home places you close to some of the Valley's best dining, shopping, recreation, and outdoor experiences. A rare opportunity to enjoy updated single-level living in an established North Phoenix neighborhood without HOA restrictions.
- Listing Status:
- Active
- Date Added:
- May 28, 2026
- Data Last Updated:
- May 29, 2026 at 6:06PM
- Listing Office:
- Russ Lyon Sotheby's International Realty : 480-287-5200
- Listing Agent:
- Brad Kimmelman : 480-788-1321
- MLS ID:
- 7033529

- General: Shed(s)
- Style: RanchSpanish
- Pool: OutdoorFenced
- Parking: Attached GarageRV Access/ParkingRV GateGarage Door Opener
- Roofing: TileConcrete
- Windows: Dual Pane
- General: StuccoWood FramePainted
- HOA Amenities: No Fees
- Originating MLS: Arizona Regional Multiple Listing Service 2
- School District: Paradise Valley Unified District
- County: Maricopa
- Zoning: 21314302
- Fencing: Block
- Water: City Water
- Sewer: Public Sewer
- Source: Arizona Regional Multiple Listing Service 2
This listing courtesy of Brad Kimmelman , Russ Lyon Sotheby's International Realty
Monthly Payment
- Principal & Interest $
- Property Taxes $
- Home Insurance $
- VA Funding Fee $

 New - 17 hours ago