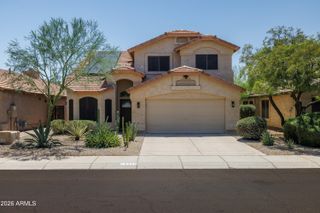
2004 E PARK VIEW Lane, Phoenix, AZ 85024
- 3 beds |
- 2 baths |
- 2,154 sqft
 Single-Family Home
  Built in 2020
  6,970sqft lot
 2 car garage
  $394/sqft
  Listed 11 hours ago
Property Description
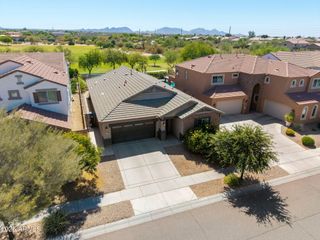
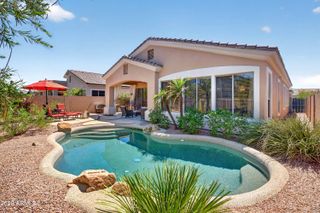
Nestled within the gated Stone Butte community and surrounded by breathtaking mountain views, this 2020 D.R. Horton Jordan Model was designed for both luxurious everyday living and effortless entertaining. The backyard features a sparkling modern heated pool, elevated spa, and stunning 360-degree mountain views. Inside, dramatic 90-degree stacking glass doors seamlessly connect the central courtyard to the dining and living areas, creating the ultimate indoor-outdoor lifestyle. The light-filled open floor plan offers a true split-bedroom layout and a beautifully designed kitchen complete with a gas range, stainless steel appliances, pantry, and designer lighting throughout. The oversized primary suite features a soaking tub, glass walk-in shower, dual vanities, and abundant storage. The expansive primary closet offers exceptional space and conveniently connects directly to the generously sized laundry room. Additional upgrades include a water softener already installed in the garage. Set on arguably the best lot in the community, this home enjoys unmatched privacy and unobstructed views with no homes directly behind or to the left. Across the street, a large park with lush grass and mature trees adds even more open space and beauty to the setting. Residents of Stone Butte enjoy walking paths, parks, playgrounds, and multiple green spaces--all while being just 10 minutes from Desert Ridge Marketplace, with easy access to Loop 101 and SR-51, and only 20 minutes from Phoenix Sky Harbor International Airport.
- Listing Status:
- Active
- Date Added:
- August 27, 2026
- Data Last Updated:
- August 28, 2026 at 7:06AM
- Listing Office:
- Keller Williams Arizona Realty : 480-767-3000
- Listing Agent:
- Beth M Rider : 602-315-8749
- MLS ID:
- 7072238

- General: Rain GuttersHeatedPrivate
- Pool: OutdoorFencedHeated
- Parking: Garage Door OpenerDirect Access
- Roofing: Tile
- General: StuccoWood FramePaintedStone
- HOA Amenities: Maintenance Grounds137.5Monthly
- Originating MLS: Arizona Regional Multiple Listing Service 2
- School District: Paradise Valley Unified District
- County: Maricopa
- Zoning: 21215675
- Fencing: Back YardBlock
- Water: City Water
- Sewer: Public Sewer
- Source: Arizona Regional Multiple Listing Service 2
This listing courtesy of Beth M Rider , Keller Williams Arizona Realty
Monthly Payment
- Principal & Interest $
- Property Taxes $
- Home Insurance $
- VA Funding Fee $

 New - 2 days ago