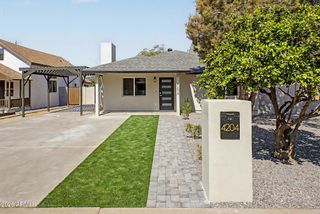
2750 E Yale Street, Phoenix, AZ 85008
- 3 beds |
- 3 baths |
- 2,132 sqft
 Single-Family Home
  Built in 2017
  7,405sqft lot
 2 car garage
  $389/sqft
  Listed 17 days ago
Property Description
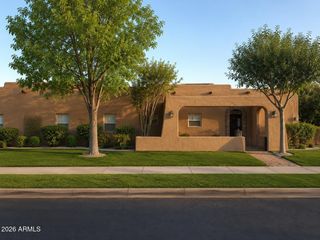
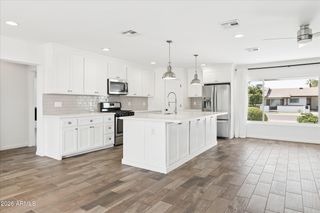
Lease in place until 8/31/27. Contemporary & Modern 3b 2.5b w/ separate office. Premier location, situated between Arcadia & central Phoenix. Built in 2017, & on a private cul-de-sac lot. Sleek modern design, w/ all high end Miele appliances. Open & Bright w/soaring ceilings. Master suite on lower level w/ walk in shower, his/hers sinks. Open great room flows into chefs kitchen w/gas range, breakfast bar w/ waterfall granite. Private office located on lower level, & just adjacent to floor to ceiling glass wine room. Upstairs is a small loft area for desk or kids play area, 2 bedrooms, & a full bath. Resort style backyard w/ artificial turf & custom pool w/ water/fire feature. Separate laundry room with lots of storage. Professionally managed.
- Listing Status:
- Active
- Date Added:
- July 30, 2026
- Data Last Updated:
- August 15, 2026 at 4:06AM
- Listing Office:
- Preferred Property Consultants LLC : 602-570-7118
- Listing Agent:
- Christopher Siedentop : 602-284-0136
- MLS ID:
- 7059620

- General: None
- Style: Contemporary
- Pool: OutdoorHeated
- Parking: Attached GarageGarage Door Opener
- Roofing: Built-Up
- Windows: Dual Pane
- General: StuccoWood FramePainted
- Road/Access: Asphalt
- HOA Amenities: Street Maint99.0Monthly
- Originating MLS: Arizona Regional Multiple Listing Service 2
- School District: Creighton Elementary District
- County: Maricopa
- Zoning: 12033126
- Fencing: PerimeterBlock
- Water: City Water
- Sewer: Public Sewer
- Source: Arizona Regional Multiple Listing Service 2
This listing courtesy of Christopher Siedentop , Preferred Property Consultants LLC
Monthly Payment
- Principal & Interest $
- Property Taxes $
- Home Insurance $
- VA Funding Fee $

 New - 2 days ago