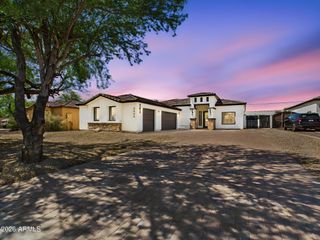
2826 E PIKE Street, Phoenix, AZ 85050
- 3 beds |
- 3 baths |
- 2,322 sqft
 Single-Family Home
  Built in 2021
  5,663sqft lot
 2 car garage
  $413/sqft
  Listed 22 hours ago
Property Description
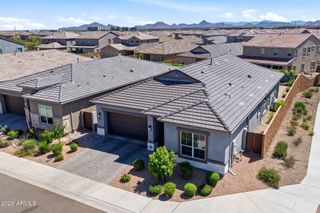
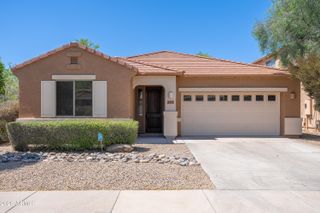
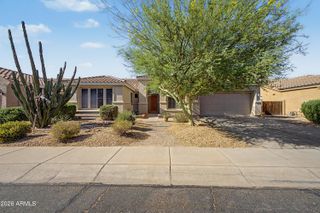
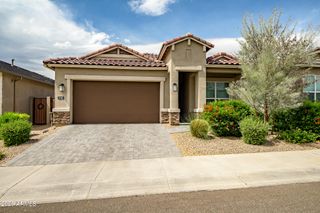
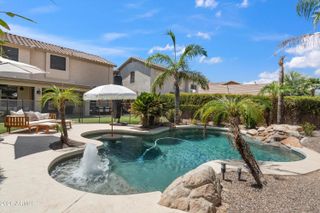
This exceptional home is the perfect desert retreat! Nestled within the gated community of Astarea at Sky Crossing in North Phoenix, this beautifully upgraded residence perfectly blends modern elegance with a warm inviting atmosphere. From the moment you arrive, the stunning curb appeal and contemporary front door with glass insets create an unforgettable first impression. Step inside and experience a home that shows like a brand-new model. The chef's kitchen is truly the heart of the home, featuring ceiling-height cabinetry, a designer subway tile backsplash, stylish pendant lighting, a gas range with custom hood, stainless steel appliances, an oversized island ideal for casual dining and entertaining. Just off the kitchen, the cozy breakfast nook creates the perfect setting for morning.. coffee or intimate meals. The spacious great room is enhanced a large sliding glass door that seamlessly blends indoor and outdoor living. A versatile flex room offers endless possibilities as a home office, game room, formal dining space or relaxing lounge and is thoughtfully positioned adjacent to a sophisticated beverage bar. The oversized primary suite is a luxurious retreat, complete with a spa-inspired tiled walk-in shower, dual vanities, and a custom-designed closet. Step outside to your own private backyard oasis designed for effortless Arizona living. This low-maintenance outdoor space features a built-in fire pit, ambient pendant lighting, a soothing spa, turf, and lush landscaping perfect for relaxing evenings or entertaining guests year-round. Additional upgrades include modern ceiling fans, surround sound speaker system, shutters, custom interior paint, plank tile flooring, a water softener, and reverse osmosis system. The thoughtfully designed split floor plan offers added privacy for the secondary bedrooms, while the spacious laundry room is complete with additional cabinetry and a utility sink. Located within a vibrant master-planned community, residents enjoy access to both Sky Crossing and Astarea amenities, including a state-of-the-art fitness center, resort-style pools, sport courts, playgrounds, splash pad, miles of walking and biking trails, and year-round community events that foster a true neighborhood feel. Conveniently situated near the Loop 101 and SR-51 freeways, Desert Ridge Marketplace, CityNorth, premier shopping, dining, and entertainment are all just minutes away. Don't miss the opportunity to experience this exceptional home in person!
- Listing Status:
- Active
- Date Added:
- May 28, 2026
- Data Last Updated:
- May 29, 2026 at 6:06PM
- Listing Office:
- My Home Group Real Estate : 480-685-2760
- Listing Agent:
- Linda Nyquist : 602-284-1472
- MLS ID:
- 7034255

- General: HeatedPrivate
- Style: Contemporary
- Parking: Garage Door OpenerDirect Access
- Roofing: Tile
- Windows: Dual Pane
- General: StuccoWood Frame
- Road/Access: Asphalt
- HOA Amenities: Maintenance GroundsStreet Maint357.0Monthly
- Originating MLS: Arizona Regional Multiple Listing Service 2
- School District: Paradise Valley Unified District
- County: Maricopa
- Zoning: 21301557
- Fencing: Back YardBlock
- Water: City Water
- Sewer: Public Sewer
- Source: Arizona Regional Multiple Listing Service 2
This listing courtesy of Linda Nyquist , My Home Group Real Estate
Monthly Payment
- Principal & Interest $
- Property Taxes $
- Home Insurance $
- VA Funding Fee $

 New - 1 day ago