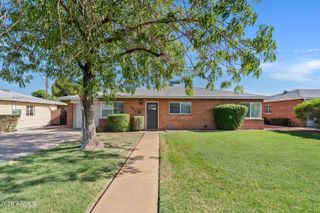
3031 N 17TH Drive, Phoenix, AZ 85015
- 4 beds |
- 3 baths |
- 1,928 sqft
 Single-Family Home
  Built in 1947
  0.35acre lot
 —— car garage
  $388/sqft
  Listed 2 months ago
Property Description
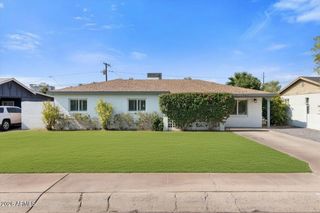
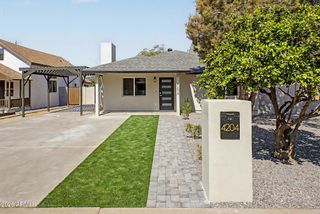
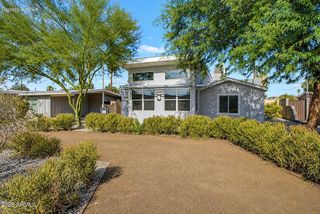
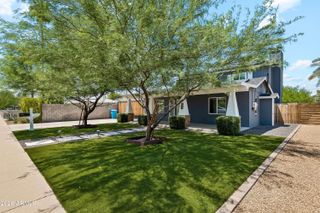
Mid-Century Modern home located in the Iconic Historic District of North Encanto. The main home is a 3beds/2bath with 1,928 sqft and with a detached 1bd/1bath ADU (360sqft) presenting one of the largest lots in the neighborhood at 15,403 sqft. The main home ''flow'' offers an open concept modern layout with plenty of natural light ( love all the windows). Concrete flooring throughout provide a sleek, minimalist foundation. Main home upgrades: Tankless water heater, R/O System, ceiling fans, 3 zoned mini-splits in the bedrooms with newer Aluminium windows on the front of the home. Newer vanities, lighting and medicine cabinets in the bathrooms. ADU is permitted ( 360sqft) with a heated bathroom and curbless shower floor. Full kitchen with a water filteration system and newer windows. Backyard lot ( A Big WOW) with a 16ft electric rolling gate off the alley for access. Outdoor kitchen by design with Porcelain tile features a natural gas Napoleon Grill and plumbed hot/cold water. Quintessential Arizona living at its best!
- Listing Status:
- Active
- Date Added:
- May 29, 2026
- Data Last Updated:
- August 15, 2026 at 3:08AM
- Listing Office:
- Home Team Luxury Realty AZ : 925-354-7878
- Listing Agent:
- Michelle K Grening : 602-228-3683
- MLS ID:
- 7034894

- General: Separate Guest House
- Style: Ranch
- Parking: RV Access/ParkingRV GateRear Vehicle Entry
- Roofing: Composition
- Windows: Dual Pane
- General: StuccoWood FramePainted
- HOA Amenities: No Fees
- Originating MLS: Arizona Regional Multiple Listing Service 2
- School District: Osborn Elementary District
- County: Maricopa
- Zoning: 11033015
- Fencing: Block
- Water: City Water
- Sewer: Public Sewer
- Source: Arizona Regional Multiple Listing Service 2
This listing courtesy of Michelle K Grening , Home Team Luxury Realty AZ
Monthly Payment
- Principal & Interest $
- Property Taxes $
- Home Insurance $
- VA Funding Fee $

 New - 2 days ago