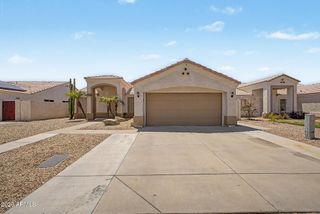
3127 W YUCCA Street, Phoenix, AZ 85029
- 3 beds |
- 2 baths |
- 1,806 sqft
 Single-Family Home
  Built in 1969
  0.25acre lot
 2 car garage
  $271/sqft
  Listed 10 days ago
Property Description
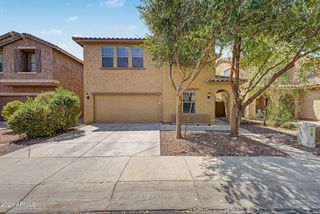
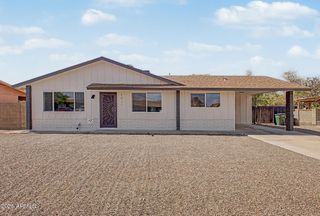
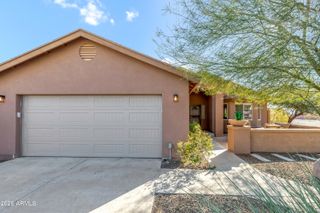
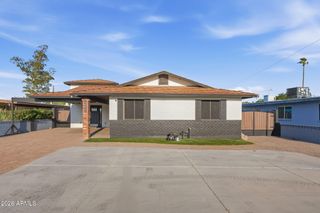
Stunningly remodeled 3-bedroom, 2-bath home in an outstanding Phoenix location! This late-1960s classic has been beautifully reimagined with today's modern finishes while maintaining its timeless character. Step inside to discover new custom chevron-pattern porcelain tile throughout the main living areas, brand-new carpet in the bedrooms, fresh interior and exterior paint, upgraded lighting and ceiling fans, and dual-pane windows and doors for enhanced energy efficiency. The designer kitchen is a true showpiece, featuring upgraded quartz countertops, custom tile backsplash, black stainless steel slate appliances, including a gas range, making it perfect for everyday living and entertaining. The spacious primary suite offers a beautifully remodeled bathroom with a custom-tiled walk-in shower and sleek glass enclosure. Even the iconic mid-century fireplace has been tastefully transformed into a stunning focal point. Outside, you'll find an oversized backyard designed for Arizona living, complete with a sparkling pool featuring a large Baja shelf, expansive seating area, and plenty of space for entertaining family and friends. Conveniently located near I-17 with easy access to shopping, dining, parks, schools, and major employers, this move-in-ready home combines style, comfort, and an unbeatable location. Don't miss your opportunity to own this incredible Phoenix home!
- Listing Status:
- Active
- Date Added:
- August 4, 2026
- Data Last Updated:
- August 15, 2026 at 2:09AM
- Listing Office:
- My Home Group Real Estate : 480-685-2760
- Listing Agent:
- Stacey Grandon : 602-312-5610
- MLS ID:
- 7062269

- General: None
- Style: Ranch
- Pool: OutdoorDiving Pool
- Parking: RV GateGarage Door Opener
- Roofing: Composition
- Windows: Dual Pane
- General: PaintedBlock
- HOA Amenities: No Fees
- Originating MLS: Arizona Regional Multiple Listing Service 2
- School District: Washington Elementary School District
- County: Maricopa
- Zoning: 14918284
- Fencing: Block
- Water: City Water
- Sewer: Public Sewer
- Source: Arizona Regional Multiple Listing Service 2
This listing courtesy of Stacey Grandon , My Home Group Real Estate
Monthly Payment
- Principal & Interest $
- Property Taxes $
- Home Insurance $
- VA Funding Fee $

 New - 1 day ago