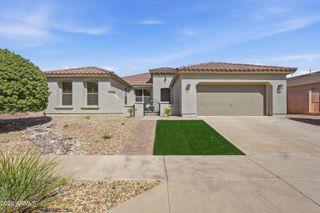
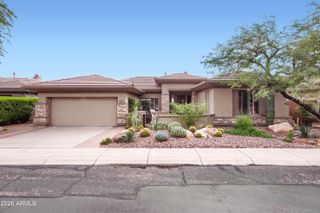
33802 N 23rd Drive, Phoenix, AZ 85085
- 4 beds |
- 3 baths |
- 2,714 sqft
 Single-Family Home
  Built in 2006
  9,148sqft lot
 3 car garage
  $289/sqft
  Listed 12 days ago
Property Description
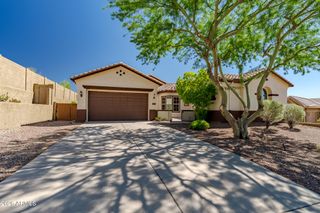
Welcome to this beautifully renovated home in Carefree Crossing, perfectly positioned on a truly unique corner and greenbelt lot with no direct neighbors! Step inside to a bright, spacious floor plan designed for both comfortable everyday living and entertaining. High ceilings, stunning tile flooring, a modern neutral palette, and an abundance of natural light create a fresh, inviting feel throughout. The home features two generous living spaces and a desirable split floor plan with 4 bedrooms and 2.5 bathrooms, providing plenty of space and flexibility. At the heart of the home is the recently renovated kitchen featuring white cabinetry, quartz countertops, stainless steel appliances, a large island with seating, and modern finishes that flow beautifully into the surrounding living areas. The spacious primary suite offers a relaxing retreat complete with a beautifully renovated oversized bathroom. Step outside to a large covered patio overlooking the greenbelt, with view fencing and open surroundings that make this backyard feel especially peaceful and secluded. Additional highlights include owned solar panels with low APS bills, a 3 car garage, newer AC installed in 2022, and a newer roof completed in 2023. Conveniently located in North Phoenix near I 17, Loop 303, shopping, dining, and the growing TSMC employment corridor, this move in ready home offers an incredible combination of beautiful updates, a standout lot, and a great North Phoenix location. This one is a rare find!
- Listing Status:
- Active
- Date Added:
- September 24, 2026
- Data Last Updated:
- October 7, 2026 at 2:06PM
- Listing Office:
- My Home Group Real Estate : 480-685-2760
- Listing Agent:
- Laura Manning : 602-904-3145
- MLS ID:
- 7084976

- General: None
- Parking: Garage Door Opener
- Roofing: Tile
- Windows: Dual Pane
- General: StuccoWood FramePainted
- HOA Amenities: Maintenance Grounds220.0Quarterly
- Originating MLS: Arizona Regional Multiple Listing Service 2
- School District: Deer Valley Unified District
- County: Maricopa
- Zoning: 20401807
- Fencing: BlockWrought Iron
- Water: Public
- Sewer: Public Sewer
- Source: Arizona Regional Multiple Listing Service 2
This listing courtesy of Laura Manning , My Home Group Real Estate
Monthly Payment
- Principal & Interest $
- Property Taxes $
- Home Insurance $
- VA Funding Fee $